1531 North 19th Street, South Whitehall Twp, PA 18104
- 2 beds |
- 1 bath |
- 1,021 sqft
 Single-Family Home
  Built in 1949
  6,011sqft lot
 1 car garage
  $269/sqft
  Listed 11 days ago
Property Description
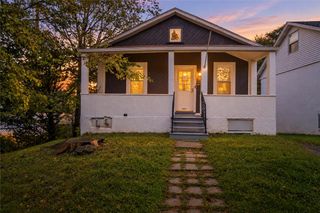
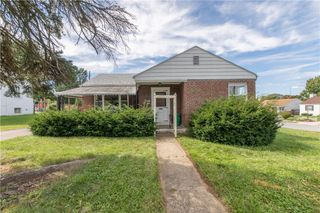
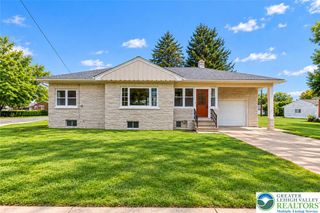
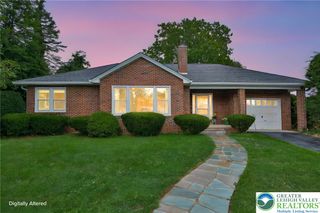
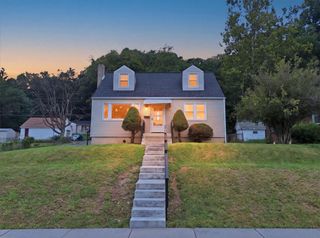
Affordable, Unique & Built to Last! Own a piece of history with this 1949 LUSTRON home in South Whitehall’s desirable PARKLAND School District. A screened front porch greets you, ideal for relaxing with your morning coffee. Inside, a neutral palette and NEW LAMINATE WOOD FLOORS allow you to easily style this house however you please. The living room with built-in shelving flows into an sun-filled dining area, adjacent to kitchen. The UPDATED KITCHEN features new countertops, lower cabinets, newer range and dishwasher. Two bedrooms – one with a built-in vanity – offer large closets and plenty of natural light; and the UPDATED FULL BATHROOM has newer vinyl tile floors *** ADDITIONAL UPDATES: water heater 2025, whole house water filtration system, new center window panes in living room and bedroom *** The private backyard with patio, great for gatherings, leads to a detached garage and bonus finished storage area – make it your workshop or fitness room! Lustron Homes were offered as an affordable housing option for people coming back from the war in the 1940-50s. Constructed from distinctive, durable porcelain enamel-coated steel siding, they never need painting and have a mid-century modern aesthetic. Even the roof is steel. Inside, the walls and ceilings are a steel surface – hang pictures and other wall decor with magnetic hooks that come with the home. Space is maximized by design, with pocket/sliding doors, built-in shelves and vanity, and ample floor-to-ceiling closets throughout the home. This home has practical modern updates and the durability and low-maintenance benefits Lustron homes are known for. Whether you're a first-time buyer looking for an affordable entry into the Parkland SD, downsizing to simplify your lifestyle, or seeking a home with genuine character, this is an opportunity you won't find every day.
- Listing Status:
- Active
- Data Last Updated:
- October 5, 2026 at 4:21AM
- Listing Office:
- RE/MAX Real Estate : (610) 770-9000
- MLS ID:
- 782543
- General: PorchPatioShedShed(s)
- Style: OtherRanch
- Other Structures: Shed(s)
- Parking: DetachedGarageOff StreetOn Street
- Roofing: MetalOther
- Windows: Replacement WindowsScreens
- General: Steel Siding1
- Road/Access: Public Road
- Originating MLS: HIGH_LHI
- School District: Parkland
- County: Lehigh
- Zoning: R-5549716025022-1
- Utilities: Cable AvailableFiber Optic Available200+ Amp ServiceCircuit Breakers
- Water: Public
- Sewer: Public Sewer
- Source: HIGH_LHI
- Ownership: Fee Simple
This listing courtesy of RE/MAX Real Estate
Monthly Payment
- Principal & Interest $
- Property Taxes $
- Home Insurance $
- VA Funding Fee $