3346 Kingston Place, South Whitehall Twp, PA 18104
- 3 beds |
- 2 baths |
- 2,116 sqft
 Single-Family Home
 Built in 1964
 10,716sqft lot
 2 car garage
 $141/sqft
 Listed 14 days ago
Property Description
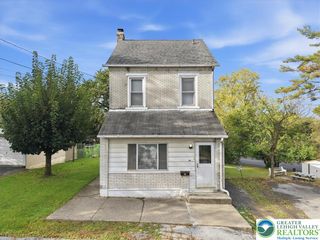
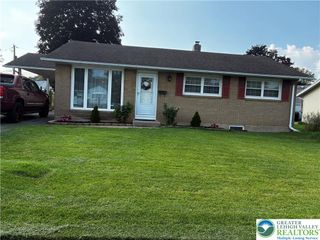
Highest and Best Offer deadline due 11/20/26 at noon, with an acceptance date of 11/25/26. Stone accents and classic architectural lines define this single-story ranch-style home at 3346 Kingston Place located in Parkland School District. A manicured front lawn and mature landscaping establish an inviting setting from the moment you arrive. Inside, the entrance foyer transitions to versatile living and dining area featuring hardwood flooring, and a large bay window. The kitchen workspace is equipped with classic wood cabinetry, plenty of counter space, an electric cooktop, wall oven, and a refrigerator. Hardwood floors extend into the bedrooms, where you will find dual windows, a sliding window with screens, a full hall bathroom, plenty of closet space, and a primary half bath. The bathrooms feature tiled floor, vintage wall tile work, a single vanity, a separate tub with shower. A partially finished basement on the lower level provides carpeted space accented by wood paneling, built-in shelving, drapes, and integrated ceiling lights. Practical features throughout the home include a 2 car garage with concrete flooring, and a dedicated workshop area with built-in shelving. Outdoor living functions seamlessly on the screened and covered concrete porch, complete with a ceiling fan. This sheltered space overlooks a fenced, grassy backyard bordered by classic brick exterior walls. Located in an established South Whitehall Township neighborhood, the property offers views of the surrounding hills. Schedule a tour today to experience this classic ranch home in person. With some TLC you can make this a warm and welcoming home.
- Listing Status:
- Active
- Data Last Updated:
- November 19, 2026 at 5:26AM
- Listing Office:
- Coldwell Banker Hearthside : (610) 465-5600
- MLS ID:
- 786666
- General: FencePorch
- Style: Ranch
- Parking: AttachedGarageOff StreetOn StreetGarage Door Opener
- Roofing: AsphaltFiberglass
- General: BrickStone1
- Originating MLS: HIGH_LHI
- School District: Parkland
- County: Lehigh
- Zoning: R-10- High Density Reside548732464697-1
- Fencing: Yard Fenced
- Utilities: Circuit Breakers
- Water: Public
- Sewer: Public Sewer
- Source: HIGH_LHI
- Ownership: Fee Simple
This listing courtesy of Coldwell Banker Hearthside
Monthly Payment
- Principal & Interest $
- Property Taxes $
- Home Insurance $
- VA Funding Fee $