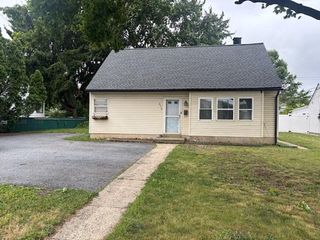
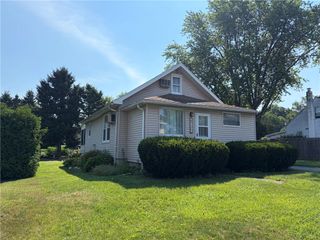
4251 Oakleigh Road, South Whitehall Twp, PA 18104
- 3 beds |
- 1 bath |
- 1,000 sqft
 Single-Family Home
  Built in 1950
  9,540sqft lot
 1 car garage
  $320/sqft
  Listed 1 day ago
Property Description
Welcome Home! This beautifully updated 3-bedroom ranch in the highly sought-after Parkland School District offers the perfect blend of comfort, style, and affordability. Freshly painted throughout, this move-in-ready home features attractive engineered wood flooring, a bright and inviting living room highlighted by a beautiful bay window, and central air conditioning for year-round comfort. The newly remodeled kitchen showcases modern finishes and a functional layout that makes everyday living and entertaining a pleasure, while the refreshed bathroom offers a clean, contemporary feel. Designed for convenient one-floor living, this home is ideal for first-time buyers, those looking to downsize, or anyone seeking an easy-to-maintain lifestyle. Step outside to enjoy the great backyard, offering plenty of space for outdoor entertaining, gardening, pets, or simply relaxing. A storage shed provides additional space for lawn equipment and seasonal storage, making organization a breeze. Adding to this home's exceptional value are low annual taxes of just $3,083.78, helping to keep homeownership affordable. Conveniently located near parks, shopping, hospitals, dining, and major commuter routes, this charming ranch offers everything today's buyers are looking for in one of the area's most desirable school districts. Don't miss your opportunity to own this beautifully updated home that combines comfort, convenience, and outstanding value! 1 Year Home Warranty.
- Listing Status:
- Active
- Data Last Updated:
- August 8, 2026 at 6:20AM
- Listing Office:
- BHHS Fox & Roach Macungie : (484) 519-4444
- MLS ID:
- 781906
- Style: Ranch
- Parking: AttachedGarageGarage Door Opener
- Roofing: AsphaltFiberglass
- General: Vinyl SidingWood Siding1
- Originating MLS: HIGH_LHI
- School District: Parkland
- County: Lehigh
- Zoning: R-4547695005680 1
- Utilities: Circuit Breakers
- Water: Public
- Sewer: Public Sewer
- Source: HIGH_LHI
- Ownership: Fee Simple
This listing courtesy of BHHS Fox & Roach Macungie
Monthly Payment
- Principal & Interest $
- Property Taxes $
- Home Insurance $
- VA Funding Fee $