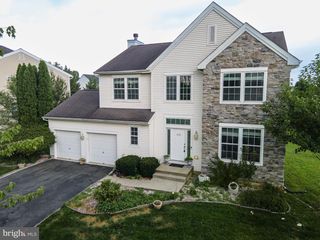
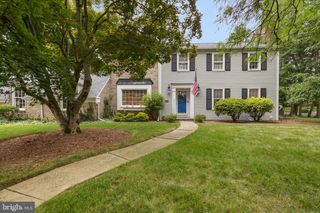
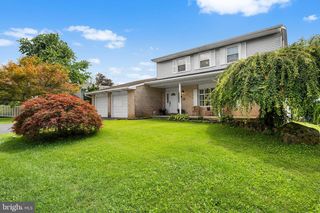
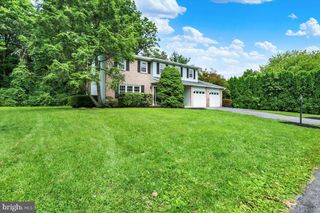
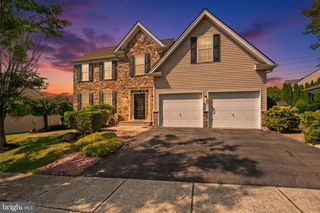
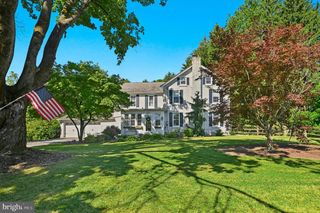
4454 FARM DR, Allentown, PA 18104
- 5 beds |
- 3 baths |
- 3,139 sqft
 Single-Family Home
  Built in 1981
  0.35acre lot
 2 car garage
  $191/sqft
  Listed 11 days ago
Property Description
Welcome to 4454 Farm Drive South Whitehall Township! A Spacious 5 bedroom, 3 bath Parkland colonial. An expansive foyer welcomes you to a formal dining room and living room. From the foyer enter into the kitchen and breakfast nook overlooking the rustic-style family room complete with a wood burning fireplace. Classic French Doors open to a bright sunroom perfect for relaxing or entertaining. The first level also offers a spacious in law suite, with a bedroom, walk-in closet and full bathroom, along with a private deck overlooking the the beautiful backyard. Once outside enjoy a patio and hot-tub. Upstairs you'll find 3 bedrooms 1 full bath, along with a primary bedroom with a bathroom with a double vanity. Complete with a partially finished basement.
- Listing Status:
- Active
- Date Added:
- September 13, 2026
- Data Last Updated:
- September 24, 2026 at 7:17AM
- Listing Office:
- Better Homes and Gardens Real Estate Valley Partners : 6104218887
- Listing Agent:
- Mark M Konz : 6103921305
- MLS ID:
- PALH2016744

- General: Above GradeBelow Grade
- Style: Colonial
- Other Structures: DeckPatio
- Roofing: Architectural Shingle
- General: Aluminum SidingVinyl Siding2Active Radon MitigationCrawl SpaceConcrete Perimeter
- Originating MLS: BRIGHT_MAIN
- School District: PARKLAND
- County: LEHIGH-PA
- Zoning: R-3547761190510-00001
- Utilities: 200 amp service
- Water: Public
- Sewer: Public Sewer
- Source: BRIGHT_MAIN
- Exclusions: Window A/C's
This listing courtesy of Mark M Konz , Better Homes and Gardens Real Estate Valley Partners
Monthly Payment
- Principal & Interest $
- Property Taxes $
- Home Insurance $
- VA Funding Fee $