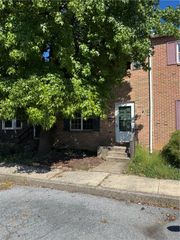
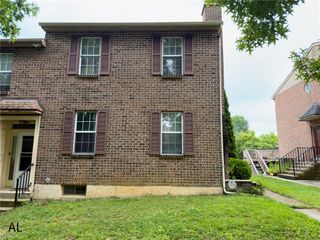
876 Nittany Court C439, South Whitehall Twp, PA 18104
- 2 beds |
- 3 baths |
- 1,312 sqft
 Town Home
 Built in 2003
 —— sqft lot
 1 car garage
 $226/sqft
 Listed 1 month ago
Property Description
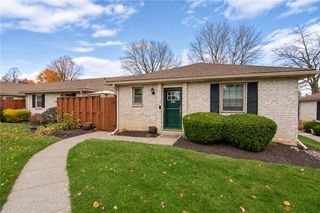
This fantastic end unit townhouse is located in the desirable Cedar Creek Farms community. This 2 bedroom 2 1/2 bath in Parkland school district offers wonderful location and convenience to shopping and major roadways. The condo fee covers snow removal, lawn care , trash, sewer and water along with exterior maintenance. You also have access to the clubhouse, pool and tennis courts. This home offers the new buyer a very spacious layout along with a built in garage and efficient gas heat and central air. Upstairs from the entrance you will find a large living and dining area with a gas fireplace and slider access to the deck. Along with an open concept kitchen featuring all new appliances only a few months old. The 1/2 bath and laundry utility area are also located here adjacent to the kitchen. The washer and dryer are also new and ready for the buyer. Upstairs are two bedrooms with the primary having one walk in closet and an additional closet. The primary bath has a double vanity and shower along with a soaking tub. The second bedroom also has its own full bathroom. This home will not disappoint.
- Listing Status:
- Active
- Data Last Updated:
- November 19, 2026 at 7:30AM
- Listing Office:
- EXP Realty LLC : (888) 397-7352
- MLS ID:
- 785260
- Style: Colonial
- Parking: Built InGarageGarage Door Opener
- Roofing: AsphaltFiberglass
- General: Vinyl SidingWood Siding2
- HOA Amenities: 320.0Monthly
- Originating MLS: HIGH_LHI
- School District: Parkland
- County: Lehigh
- Zoning: R4547687003997-24
- Utilities: 200+ Amp ServiceCircuit Breakers
- Water: Public
- Sewer: Public Sewer
- Source: HIGH_LHI
- Ownership: Common
This listing courtesy of EXP Realty LLC
Monthly Payment
- Principal & Interest $
- Property Taxes $
- Home Insurance $
- VA Funding Fee $