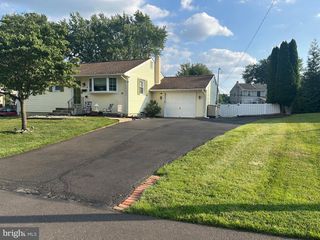
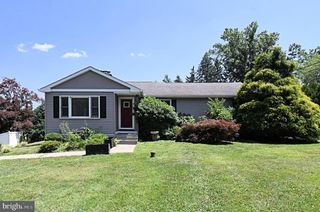
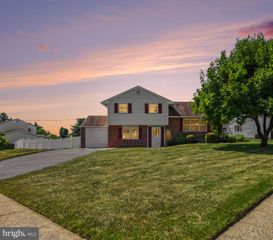
1001 JEFFREY DR, Southampton, PA 18966
- 2 beds |
- 2 baths |
- 1,200 sqft
 Single-Family Home
  Built in 1955
  10,019sqft lot
 —— car garage
  $437/sqft
  Listed 25 days ago
Property Description
Welcome to 1001 Jeffrey Drive, a beautifully maintained single-story rancher home in desirable Upper Southampton Township. Originally designed as a three-bedroom home, the current owners converted it into a spacious two-bedroom layout to create an oversized primary bedroom. The home could easily be converted back to a three-bedroom configuration if desired. As you enter, you are welcomed by an open-concept floor plan featuring a bright living room, dining area, and an updated kitchen with stainless steel appliances. There is also a convenient half bath and access to the former garage, which has been converted into a functional storage and laundry area. A sliding glass door from the dining room leads to a large covered concrete patio overlooking the spacious, fully fenced backyard—an ideal setting for outdoor living, relaxing, and entertaining family and friends. The hallway leads to the private bedroom and full bath area, separated from the main living and entertaining spaces. For added peace of mind, the home is equipped with a Generac whole-house generator. This move-in-ready home offers a great location, has been exceptionally well maintained, and is easy to show. Schedule your private tour today!
- Listing Status:
- Active
- Data Last Updated:
- August 8, 2026 at 7:16AM
- Listing Office:
- Re/Max One Realty : 2159538800
- Listing Agent:
- Francisco Neto : 2159132490
- MLS ID:
- PABU2126532

- General: Above GradeBelow Grade
- Style: Ranch/Rambler
- General: Frame1Slab
- Originating MLS: BRIGHT_MAIN
- School District: CENTENNIAL
- County: BUCKS-PA
- Zoning: R348-016-060
- Water: Public
- Sewer: Public Sewer
- Source: BRIGHT_MAIN
This listing courtesy of Francisco Neto , Re/Max One Realty
Monthly Payment
- Principal & Interest $
- Property Taxes $
- Home Insurance $
- VA Funding Fee $