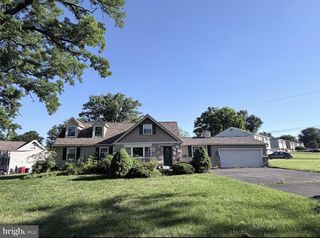
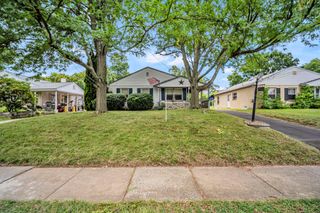
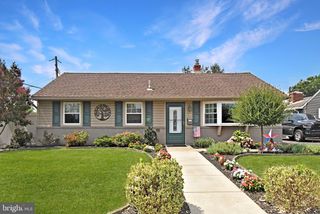
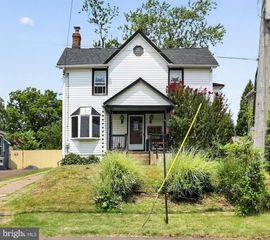
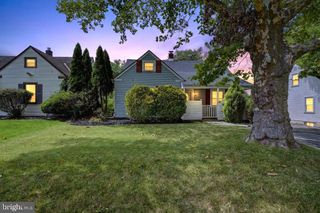
1555 FIELDWOOD RD, Southampton, PA 18966
- 4 beds |
- 2 baths |
- 1,784 sqft
 Single-Family Home
  Built in 1970
  1.78acre lot
 1 car garage
  $210/sqft
  Listed 4 months ago
Property Description
Welcome to this beautiful 4 Bed 2 bath home in Bryn Gweled Homesteads Community. This community sits on about 240 acres of peaceful cooperative living amidst an expansive wooded land cop-op for people interested in intentional living. You will love this open plan living with light flooding in. Improvements include: -shower added downstairs. -wet bar added downstairs. -new flooring in all the main living spaces. -6 of the original windows replaced. -All major appliances replaced (aside from microwave). -high voltage electrical outlet added outside garage. -dishwasher added to upstairs kitchen. -2025 new water heater. -shed built in the backyard. -all new plumbing/pipes in the walls beneath upstairs bathroom, kitchen sink, and downstairs bathroom. -new septic system/yard. -dead trees threatening house removed. -fresh paint. -new kitchen counters and sink. -all loose electrical outlets replaced. -honeycomb privacy blinds added to downstairs living space windows. IMPORTANT: Bryn Gweled requires membership into the community which takes around 3 months. Membership to this community brings with it access to the pool, walking trails, tennis/pickleball courts, soccer field in addition to the feeling that you are part of a neighborhood of people who care about each other. Make your app today.
- Listing Status:
- Pending
- Data Last Updated:
- August 8, 2026 at 7:16AM
- Listing Office:
- Quinn & Wilson, Inc. : 2158857600
- Listing Agent:
- Leann Hill : 2158066338
- MLS ID:
- PABU2117126

- General: Ceiling Fan(s)Kitchen - Eat-In
- Rooms: Living RoomBedroom 2Bedroom 3KitchenBedroom 1Bathroom 1
- Laundry: Lower Floor
- Basement: Full
- Flooring: Laminated
- A/C: Central A/C
- Heating: Forced AirElectric
- Fireplace: FireplaceFireplaces: 1
- Disability Feature: None
- General: Above Grade
- Style: Raised Ranch/RamblerRanch/Rambler
- Other Structures: Deck
- Parking: Private
- Roofing: Pitched
- General: Other1Brick/Mortar
- HOA Amenities: Club HouseSwimming PoolTennis CourtsTot Lots/PlaygroundSoccer FieldParty RoomCommon GroundsCommon Area MaintenancePool(s)Recreation FacilityManagementSnow RemovalTrash152.0Monthly
- Originating MLS: BRIGHT_MAIN
- School District: CENTENNIAL
- County: BUCKS-PA
- Zoning: R148-025-008
- Utilities: Cable tv200 amp service
- Water: Public
- Sewer: On Site Septic
- Source: BRIGHT_MAIN
- Exclusions: The big black light in the hallway. It will be replaced with original light
This listing courtesy of Leann Hill , Quinn & Wilson, Inc.
Monthly Payment
- Principal & Interest $
- Property Taxes $
- Home Insurance $
- VA Funding Fee $

 New - 3 days ago