165 SUNBURY CT, Southampton, PA 18966
- 2 beds |
- 1 bath |
- 1,091 sqft
 Condominium
 Built in 1981
 —— sqft lot
 —— car garage
 $289/sqft
 Listed 6 days ago
Property Description
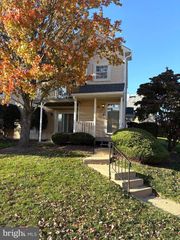
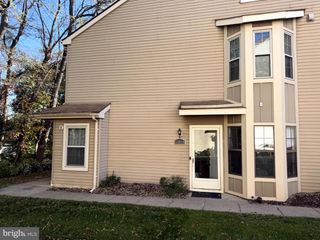
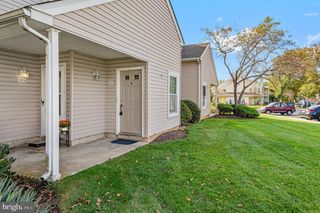
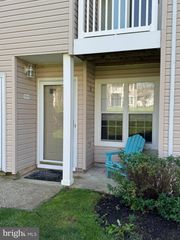
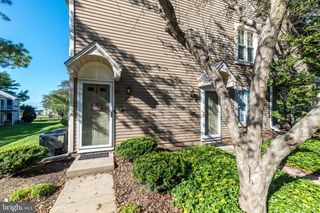
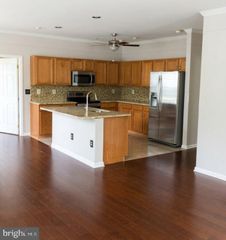
Welcome to this inviting third-floor end-unit condominium in the desirable Village Shires community. Featuring an open floor plan, plenty of natural light, and a private porch with pleasant views, this home offers comfortable, low-maintenance living in a convenient location. The spacious living and dining areas flow seamlessly together, creating an open and welcoming space for everyday living and entertaining. The kitchen features granite countertops, stainless steel appliances, and a stylish tile backsplash. A convenient in-unit laundry area includes a new washer and dryer. The primary bedroom offers exceptional storage with three closets, including one that has been roughed in for a future bathroom. This provides a unique opportunity to create a private primary bath or simply enjoy the additional closet and storage space as it is. Residents of Village Shires enjoy a variety of community amenities, including swimming pools, a clubhouse, tennis courts, and basketball courts. Restaurants and shopping are within walking distance, while nearby major roads provide easy access to Newtown and surrounding areas. With its desirable end-unit location, private outdoor space, flexible floor plan, and outstanding community amenities, this condo offers a wonderful combination of comfort, convenience, and easy living.
- Listing Status:
- Active
- Data Last Updated:
- November 19, 2026 at 7:18AM
- Listing Office:
- Coldwell Banker Hearthside Realtors- Ottsville : 6108473300
- Listing Agent:
- Scott K Freeman : 6104761172
- MLS ID:
- PABU2135530

- General: Above GradeBelow Grade
- Style: Ranch/Rambler
- General: Masonry1
- HOA Amenities: Swimming PoolTennis CourtsPool(s)Common Area MaintenanceLawn MaintenanceSnow RemovalTrash227.0Monthly
- Originating MLS: BRIGHT_MAIN
- School District: COUNCIL ROCK
- County: BUCKS-PA
- Zoning: R331-082-001-083
- Utilities: Electric availableCable tv available
- Water: Public
- Sewer: Public Sewer
- Source: BRIGHT_MAIN
This listing courtesy of Scott K Freeman , Coldwell Banker Hearthside Realtors- Ottsville
Monthly Payment
- Principal & Interest $
- Property Taxes $
- Home Insurance $
- VA Funding Fee $

 New - 3 days ago