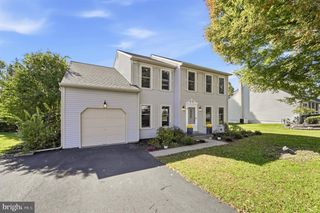
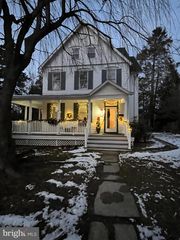
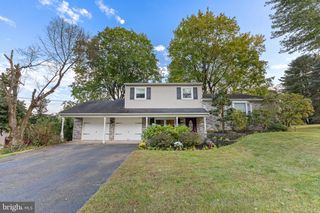
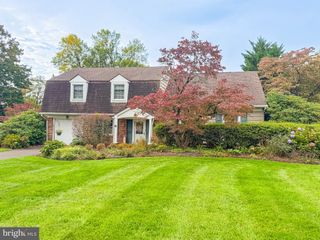
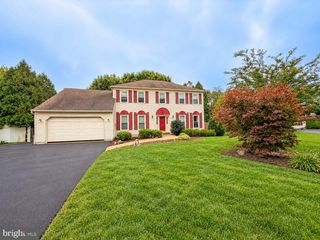
26 CARRIAGE HOUSE DR, Southampton, PA 18966
- 4 beds |
- 3 baths |
- 2,229 sqft
 Single-Family Home
 Built in 1970
 0.86acre lot
 2 car garage
 $325/sqft
 Listed 5 days ago
Property Description
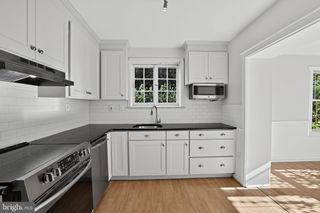
Welcome to this beautifully maintained 4-bedroom, 2.5-bathroom home in the award-winning Council Rock School District. Nestled on a quiet street in Northampton Township’s Hillcrestshire Community, this rare find offers well over 2,200 square feet of living space, plus a fully finished basement, a 2-car garage, and a fenced in-ground pool. Enter through the foyer to an open floor plan, where the living room flows into the dining room. The formal dining room features chair rail moldings, a light neutral paint color palette, and crystal chandelier. The eat-in kitchen offers solid wood cabinetry, stainless steel appliances, new windows, gas cooking, recessed lighting, pantry, scenic backyard and pool views, plus basement access. The spacious family room has a gas fireplace, carpeting, and opens to the conveniently located laundry room. Ample closet space, interior access to the 2-car garage, a half bathroom, and patio access complete this level. Upstairs, the private primary suite features an en-suite bathroom and additional closet space. Three additional well-sized bedrooms with carpeting, a full hallway bathroom, and additional closet space complete the upper level. The scenic backyard features a covered patio, perfect for entertaining, and an in-ground pool to enjoy on those hot summer days. Pride of ownership shines with one owner and numerous upgrades, including newer windows, roof installed in 2022, a whole-house Generac generator, a covered patio, scenic landscaping, and much more. Don’t miss the opportunity to make this home your own!
- Listing Status:
- Active
- Data Last Updated:
- October 27, 2026 at 3:16AM
- Listing Office:
- Keller Williams Real Estate-Langhorne : 2157576100
- Listing Agent:
- Dana Castro : 2153785289
- MLS ID:
- PABU2133860

- General: Above GradeBelow Grade
- Style: Colonial
- Pool: Fenced
- Parking: Asphalt Driveway
- Roofing: Shingle
- Windows: Energy efficient
- General: Frame2Brick/MortarConcrete Perimeter
- Originating MLS: BRIGHT_MAIN
- School District: COUNCIL ROCK
- County: BUCKS-PA
- Zoning: R231-054-096
- View: Garden/Lawn
- Water: Public
- Sewer: Public Sewer
- Source: BRIGHT_MAIN
This listing courtesy of Dana Castro , Keller Williams Real Estate-Langhorne
Monthly Payment
- Principal & Interest $
- Property Taxes $
- Home Insurance $
- VA Funding Fee $

 New - 1 day ago