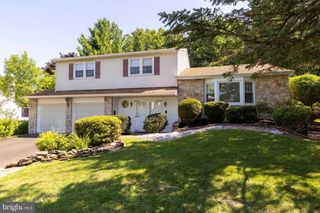
275 WAVERLY RD, Southampton, PA 18966
- 4 beds |
- 2 baths |
- 1,863 sqft
 Single-Family Home
  Built in 1967
  0.26acre lot
 1 car garage
  $303/sqft
  Listed 3 days ago
Property Description
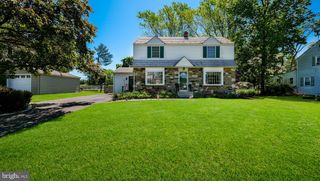
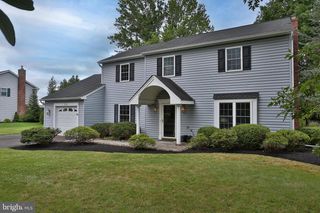
Welcome to 275 Waverly Road, an alluring 4-bedroom, 1.5 bath oasis, in a beautifully picturesque portion of Burgundy Hills, in Southampton. A wonderful brick face, center hall colonial with great flow and updated finishes, this home has it's share of charming features and stylish updates. The sleek, modern kitchen with stainless appliances, granite counters and classic subway tile backsplash flows effortlessly to the formal dining room with warm accents. The recently renovated family room with brick veneer is both modern and rustic and provides the perfect setting for relaxing evenings and entertaining. Additional features include lovely hardwood flooring throughout the main level and remodeled first floor powder room. On the second floor you'll find 4 generously sized bedrooms and an currently styled full bath. The rear three season sunroom is bathed in sunlight and provides a peacful retreat for reading and unwinding. Exit the side to a serene rear patio and take in the view of the spacious rear yard, ideal for dining, play, pets or simply to enjoy your own private retreat. The home has been lovingly maintained as the roof was fully replaced in November 2020 and the water heater in May of 2023. With convenient access to parks, dining, shopping and major commuter routes, this home offers flexibility and freedom in a great location. Don't miss this chance to make it yours!
- Listing Status:
- Active
- Data Last Updated:
- July 27, 2026 at 3:17AM
- Listing Office:
- Elfant Wissahickon-Chestnut Hill : 2152473600
- Listing Agent:
- Abram Haupt : 6109963405
- MLS ID:
- PABU2127120

- General: SidewalksAbove GradeBelow Grade
- Style: Traditional
- Other Structures: Porch
- Parking: Asphalt Driveway
- Roofing: Shingle
- Windows: Replacement
- General: BrickFrame2SlabCrawl Space
- Originating MLS: BRIGHT_MAIN
- School District: CENTENNIAL
- County: BUCKS-PA
- Zoning: R348-008-172
- Fencing: Other
- Utilities: 100 amp service
- Water: Public
- Sewer: Public Sewer
- Source: BRIGHT_MAIN
- Exclusions: Owner's personal possessions
This listing courtesy of Abram Haupt , Elfant Wissahickon-Chestnut Hill
Monthly Payment
- Principal & Interest $
- Property Taxes $
- Home Insurance $
- VA Funding Fee $

 New - 23 hours ago