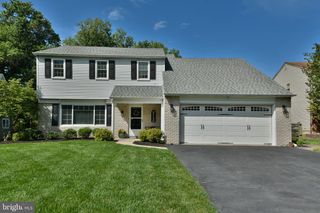
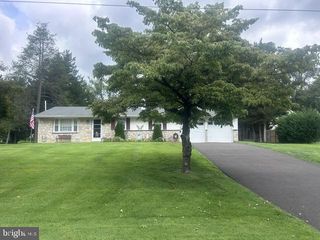
29 MILL CREEK RD RD, Southampton, PA 18966
- 3 beds |
- 3 baths |
- 2,760 sqft
 Single-Family Home
  Built in 1973
  0.53acre lot
 2 car garage
  $226/sqft
  Listed 7 days ago
Property Description
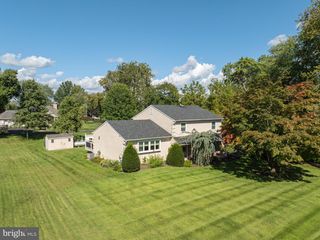
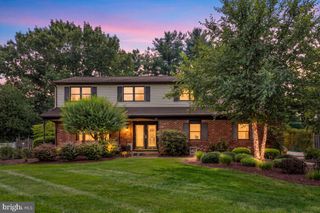
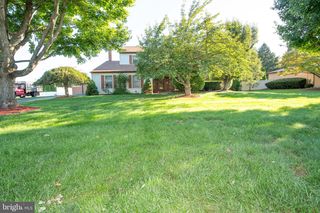
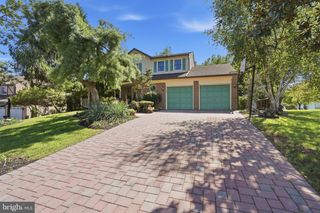
Located in the desirable Hillcrestshire neighborhood, this spacious ranch-style home offers 1,893 square feet of living space with three bedrooms and two-and-a-half bathrooms. The main level features an eat-in kitchen, living room, dining room, family room, and large sunroom. Plus a primary suite with a walk-in closet and private bath, and the convenience of main-floor laundry. One of the home’s standout features is the large, 27' x 14' sunroom which can be heated by the brick-surround gas fireplace, providing a comfortable space to enjoy throughout the year. Another fabulous feature is the fully finished basement, which offers additional space for recreation, entertaining, or relaxing and includes a hot tub. Situated on a generous 0.53-acre lot that backs to trees, the property offers privacy and plenty of outdoor possibilities, including an in-ground pool. The pool was professionally closed 3 years ago and was in working condition at time it was closed up. A side-entry, two-car attached garage and driveway parking for four additional vehicles provide ample parking. Built in 1973, the home has been vacant for approximately eight months and is being sold as-is. The property needs updating, such as new carpeting, wallpaper removal, fresh paint, replacement bathroom vanities, and attention to the overgrown landscaping. This is a great opportunity for a buyer or investor to make the home their own by completing these improvements. With its spacious layout, private setting, and desirable location close to shopping, dining, parks, and recreational facilities, this property has plenty of potential.
- Listing Status:
- Active
- Data Last Updated:
- September 23, 2026 at 5:18PM
- Listing Office:
- Innovate Real Estate : 2673676626
- Listing Agent:
- Melanie Henderson : 2674522242
- MLS ID:
- PABU2131416

- General: Above GradeBelow GradeIndoorHeated
- Style: Ranch/Rambler
- Roofing: Asphalt
- General: Frame1Concrete Perimeter
- Road/Access: 149
- Originating MLS: BRIGHT_MAIN
- School District: COUNCIL ROCK
- County: BUCKS-PA
- Zoning: R231-033-168
- Water: Public
- Sewer: Public Sewer
- Source: BRIGHT_MAIN
This listing courtesy of Melanie Henderson , Innovate Real Estate
Monthly Payment
- Principal & Interest $
- Property Taxes $
- Home Insurance $
- VA Funding Fee $