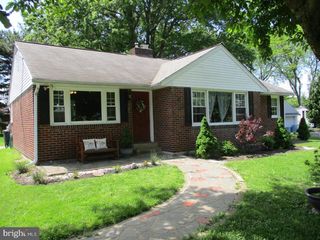
425 SILVER AVE, Southampton, PA 18966
- 3 beds |
- 2 baths |
- 1,120 sqft
 Rental
  Built in 1968
  0.25acre lot
 1 car garage
  $3/sqft
  Listed 4 days ago
Property Description
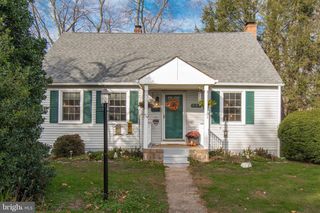
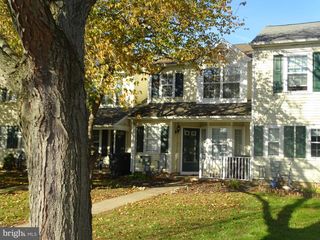
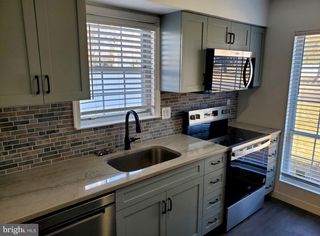
Nestled in the serene community of Burgundy Hills, this exquisite split-level residence offers a harmonious blend of comfort and sophistication. With 1,120 square feet of meticulously maintained space, this home features three inviting bedrooms and one and a half elegantly appointed bathrooms, including a luxurious walk-in shower that promises a spa-like experience. Step inside to discover a warm ambiance enhanced by ceiling fans and a variety of high-quality flooring options, including plush carpet and sleek engineered wood. The heart of the home is the modern kitchen, equipped with top-of-the-line appliances such as a built-in microwave, gas oven/range, and a refrigerator with an icemaker, ensuring culinary delights are just a heartbeat away. The exterior boasts a well-designed gutter system and ample parking with an attached garage and driveway, providing convenience and ease. Enjoy the tranquility of your surroundings without the distraction of a pool, allowing for a peaceful retreat. This property is available for lease starting August 15, 2026, with flexible terms ranging from 12 to 24 months. Rent includes essential services such as HVAC maintenance, lawn care, and trash removal, ensuring a worry-free lifestyle. Experience the exclusive charm of Burgundy Hills, where every detail of this home invites you to create lasting memories. Embrace a lifestyle of luxury and comfort in this exceptional residence.
- Listing Status:
- Active
- Date Added:
- August 5, 2026
- Data Last Updated:
- August 8, 2026 at 3:18PM
- Listing Office:
- United Real Estate : 4843677727
- Listing Agent:
- David J Slaughter : 2153555565
- MLS ID:
- PABU2127688

- General: Gutter SystemAbove GradeBelow Grade
- Style: Split Level
- Parking: Asphalt Driveway
- Roofing: Architectural Shingle
- Windows: Bay bow
- General: Frame1.5Crawl SpaceSlab
- Originating MLS: BRIGHT_MAIN
- School District: CENTENNIAL
- County: BUCKS-PA
- Zoning: R348-008-368
- Water: Public
- Sewer: Public Sewer
- Source: BRIGHT_MAIN
This listing courtesy of David J Slaughter , United Real Estate