5017 HOPKINS CT, Southampton, PA 18966
- 2 beds |
- 2 baths |
- 1,483 sqft
 Condominium
  Built in 1988
  —— sqft lot
  —— car garage
  $260/sqft
  Listed 4 months ago
Property Description
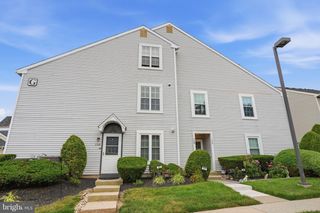
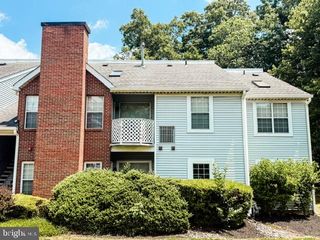
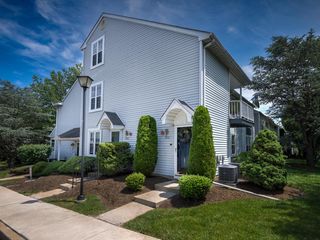
Welcome to this tastefully updated and modern 2-bedroom, 2-bath condo nestled in the highly desirable Tapestry Community within the award-winning Council Rock School District. Enjoy the rare feel of a city block and neighborhood vibe—right here in the suburbs. This spacious 1,483 sq ft home features an open layout with central air, an updated kitchen with newer appliances and an upgraded pantry, new flooring, updated windows (2021), and fresh paint in a pleasing, neutral gray palette throughout, along with two renovated bathrooms featuring new vanities and fixtures. A cozy second-floor loft adds valuable living space, complete with a wood-burning fireplace and the option to convert it into a third bedroom or primary suite. Enjoy a covered deck overlooking the community, perfect for relaxing, and take advantage of being just steps away from the pool and clubhouse. The unit includes a washer, dryer, and refrigerator—just unpack your bags and move right in. The association provides a maintenance-free lifestyle, covering lawn care, trash removal, and snow removal, with ample nearby parking for added convenience. Ideally located just minutes from dining and shopping, major roadways, numerous supermarkets, and area schools, with a short drive to Newtown and Tyler State Park—this location truly cannot be beat. Community amenities include tennis and basketball courts, as well as scenic walking trails. Immediate possession. Schedule your private showing today!
- Listing Status:
- Active
- Data Last Updated:
- August 8, 2026 at 7:16AM
- Listing Office:
- Re/Max One Realty : 2159538800
- Listing Agent:
- Robert J Wolf : 2156949728
- MLS ID:
- PABU2117974

- General: Above GradeBelow Grade
- Style: Contemporary
- Other Structures: Porch
- General: Frame2Concrete Perimeter
- HOA Amenities: Basketball CourtsCommon GroundsCommunity CenterPool - OutdoorSwimming PoolCommon Area MaintenancePool(s)Snow RemovalManagementTrash248.0Quarterly
- Originating MLS: BRIGHT_MAIN
- School District: COUNCIL ROCK
- County: BUCKS-PA
- Zoning: R331-067-369752B
- Utilities: Cable tvElectric availableNatural gas availableWater availableCircuit breakers
- Water: Public
- Sewer: Public Sewer
- Source: BRIGHT_MAIN
This listing courtesy of Robert J Wolf , Re/Max One Realty
Monthly Payment
- Principal & Interest $
- Property Taxes $
- Home Insurance $
- VA Funding Fee $