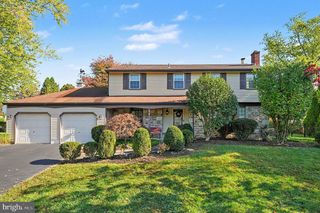
71 S TIMBER, Southampton, PA 18966
- 4 beds |
- 3 baths |
- 2,068 sqft
 Single-Family Home
 Built in 1984
 6,970sqft lot
 1 car garage
 $266/sqft
 Listed 9 days ago
Property Description
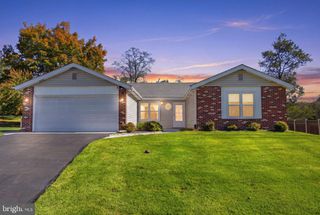
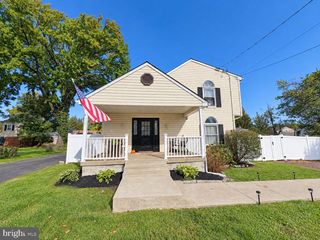
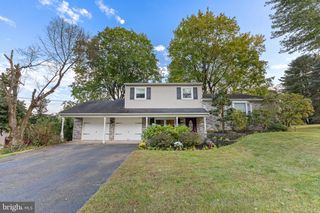
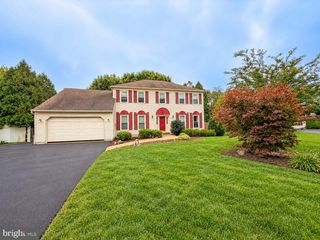
Upgraded 4-Bedroom Home in 100 Acre Woods Discover this well-maintained, semi-detached twin home with four bedrooms and 2.5 baths in the highly desirable 100 Acre Woods community. Located in the sought-after Council Rock School District, the property has no HOA fees, and the school bus stop is conveniently located directly in front of the home. Outdoor Features: Covered front porch One-car garage Generous side and rear yards Shed Main-Level Highlights: Recently updated open-concept kitchen and family room Spacious living areas Mannington ADURA®Max laminate flooring throughout the first floor and upstairs hallway Recessed lighting Bedrooms, Bathrooms, and Storage: Four spacious bedrooms with generous closet space Newly installed energy-efficient windows in three of the four bedrooms Updated bathrooms throughout Pull-down attic stairs with a ladder leading to lighted storage space. Make your appointment today!
- Listing Status:
- Active
- Data Last Updated:
- October 27, 2026 at 4:16AM
- Listing Office:
- EXP Realty, LLC : 8885434829
- Listing Agent:
- Keith K Wortham : 3023886170
- MLS ID:
- PABU2133814

- General: Above GradeBelow Grade
- Style: Colonial
- Other Structures: Deck
- Roofing: Pitched
- General: Vinyl SidingBrick2Concrete Perimeter
- Originating MLS: BRIGHT_MAIN
- School District: COUNCIL ROCK
- County: BUCKS-PA
- Zoning: R231-079-109
- Water: Public
- Sewer: Public Sewer
- Source: BRIGHT_MAIN
This listing courtesy of Keith K Wortham , EXP Realty, LLC
Monthly Payment
- Principal & Interest $
- Property Taxes $
- Home Insurance $
- VA Funding Fee $

 New - 2 minutes ago