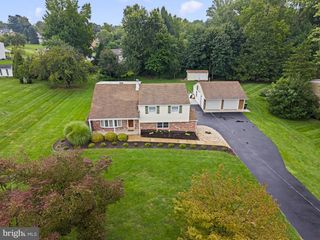
885 SPRING VIEW DR, Southampton, PA 18966
- 3 beds |
- 3 baths |
- 2,019 sqft
 Single-Family Home
  Built in 1987
  0.27acre lot
 2 car garage
  $366/sqft
  Listed 5 days ago
Property Description
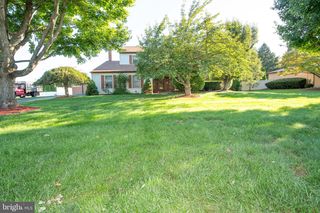
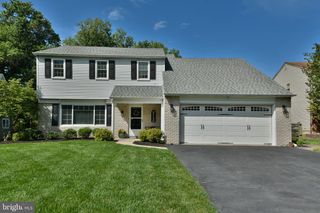
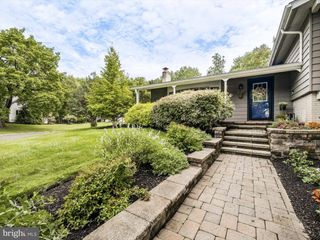
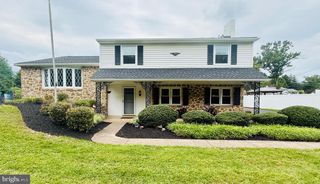
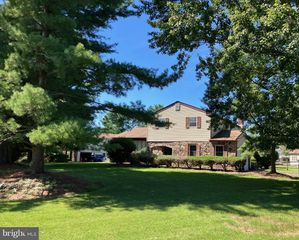
Welcome to 885 Spring View Drive, a beautifully renovated contemporary single-family home offering three bedrooms, two and a half bathrooms, a finished basement, and an expansive fenced backyard in the heart of Southampton. Perched atop a gentle hill, the home enjoys a commanding presence and exceptional curb appeal, framed by thoughtfully designed landscaping and a stamped-concrete pedestrian walkway leading to the front entrance. From the moment you enter, the home makes an impression with a dramatic two-story foyer with a massive draping chandelier, beautifully appointed staircase with iron spindles, and an abundance of natural light throughout. Hardwood flooring flows across the main living areas, creating a seamless and sophisticated feel. To the left of the foyer is a spacious living room, while the opposite side offers a thoughtfully designed built-in storage area, laundry room, and convenient access to the garage. Continue into the inviting family room, highlighted by a striking stacked-stone feature wall, fireplace, and custom built-ins. The heart of the home is the completely updated kitchen, featuring crisp white cabinetry, an oversized quartz center island with waterfall edge, stainless steel appliances, built-in microwave, and ample workspace and storage. An adjacent breakfast area is surrounded by a beautiful bay window, creating a bright and comfortable setting for everyday dining. A separate dining area provides additional space for entertaining and special occasions. Upstairs, you will find three generously sized bedrooms and a beautifully appointed hall bathroom featuring a double floating vanity and tub/shower combination. The primary suite is a true retreat, offering plenty of space for a king-size bedroom set, an impressive walk-in closet with custom built-ins, and a recently renovated en-suite bathroom finished with designer tile, a marble top double vanity and a frameless glass shower with built-in bench, niche and rain shower head. The finished lower level provides additional flexible living space ideal for a media room, recreation area, home office, fitness space, or playroom. Outside, the large fenced backyard offers exceptional space for outdoor enjoyment and is complemented by an expansive stamped-concrete patio ideal for dining, entertaining, and summer gatherings. Conveniently located near Churchville Nature Center, local parks and trails, and just minutes from the shopping, dining, and amenities of Richboro and Newtown. The property is also located within the Centennial School District and is convenient to William Tennent High School and Davis Elementary School. Thoughtfully renovated, beautifully maintained, and designed for both comfortable everyday living and entertaining, 885 Spring View Drive is a home that truly stands out. Schedule your private showing today.
- Listing Status:
- Active
- Data Last Updated:
- September 23, 2026 at 6:20PM
- Listing Office:
- Elite Realty Group Unl. Inc. : 2153284800
- Listing Agent:
- Maxim Shtraus : 2156304620
- MLS ID:
- PABU2131406

- General: Gutter SystemSidewalksAbove GradeBelow Grade
- Style: Contemporary
- Other Structures: PorchPatio
- Roofing: PitchedShingle
- Windows: Casement
- General: Frame2Concrete Perimeter
- Originating MLS: BRIGHT_MAIN
- School District: CENTENNIAL
- County: BUCKS-PA
- Zoning: R248-021-072-003
- View: Trees/Woods
- Fencing: Split Rail
- Water: Public
- Sewer: Public Sewer
- Source: BRIGHT_MAIN
This listing courtesy of Maxim Shtraus , Elite Realty Group Unl. Inc.
Monthly Payment
- Principal & Interest $
- Property Taxes $
- Home Insurance $
- VA Funding Fee $

 New - 2 days ago