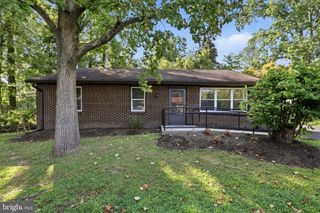
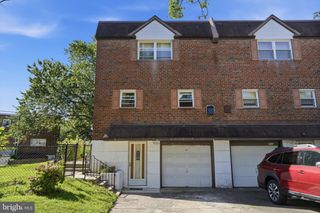
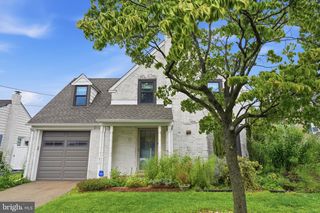
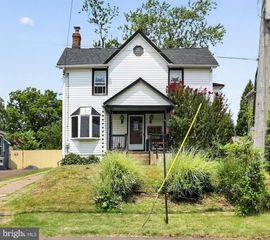
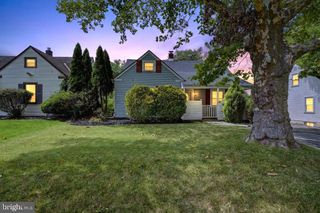
906 OAK TER, Southampton, PA 18966
- 3 beds |
- 2 baths |
- 1,488 sqft
 Single-Family Home
  Built in 1955
  8,712sqft lot
 —— car garage
  $269/sqft
  Listed 26 days ago
Property Description
Welcome to this beautifully maintained and expanded 3-bedroom, 1.5-bath ranch home, offering comfortable one-floor living in an outstanding location. Lovingly cared for over the years, this home combines spacious living areas with thoughtful updates and exceptional functionality. Step inside to a bright and inviting living room that flows into the expanded kitchen, featuring gas cooking, tile flooring, a decorative tile backsplash, pantry storage, abundant cabinetry, and generous countertop workspace—ideal for everyday living and entertaining. The rear addition creates an impressive great room with a spacious dining area and sliding glass doors leading to a covered rear patio, providing an ideal space for relaxing or hosting family and friends. The fenced rear yard, storage shed, and expanded driveway add even more convenience and outdoor enjoyment. The home offers three generously sized bedrooms with ample closet space, recessed lighting, and six-panel doors throughout. The full bath features a tub/shower combination, vanity with under-sink storage, and a convenient three-piece layout. Additional highlights include a separate laundry room, gas heat, gas hot water, central air conditioning, multiple coat closets, and a desirable corner lot. Conveniently located just minutes from shopping, restaurants, and everyday amenities, this move-in-ready home is a wonderful opportunity for buyers seeking comfort, space, and pride of ownership.
- Listing Status:
- Pending
- Data Last Updated:
- August 8, 2026 at 7:16AM
- Listing Office:
- Homestarr Realty : 2153555565
- Listing Agent:
- Gerald P Hill : 2672429172
- MLS ID:
- PABU2126320

- General: Bathroom - Tub ShowerCarpetCeiling Fan(s)Dining AreaEntry Level BedroomFamily Room Off KitchenFloor Plan - TraditionalKitchen - GalleyPantryRecessed Lighting
- Rooms: Living RoomPrimary BedroomBedroom 2Bedroom 3KitchenGreat RoomLaundry
- Appliances: Built-In RangeDishwasherDisposalDryerMicrowaveOven/Range - GasRefrigeratorWasherWaterHeater
- Laundry: Main Floor
- Flooring: Ceramic tileCarpetLaminated
- A/C: Central A/C
- Heating: Forced AirNatural Gas
- Disability Feature: None
- General: Exterior LightingAbove GradeBelow Grade
- Style: Ranch/Rambler
- Parking: Paved Driveway
- Roofing: Shingle
- Windows: Vinyl clad
- General: Frame1Slab
- Originating MLS: BRIGHT_MAIN
- School District: CENTENNIAL
- County: BUCKS-PA
- Zoning: R348-007-212
- Fencing: ChainLink
- Utilities: Circuit breakers
- Water: Public
- Sewer: Public Sewer
- Source: BRIGHT_MAIN
This listing courtesy of Gerald P Hill , Homestarr Realty
Monthly Payment
- Principal & Interest $
- Property Taxes $
- Home Insurance $
- VA Funding Fee $

 New - 1 day ago