258 S WALL ST, Spring City, PA 19475
- 4 beds |
- 2 baths |
- 2,232 sqft
 Single-Family Home
  Built in 1967
  0.46acre lot
 3 car garage
  $193/sqft
  Listed 5 days ago
Property Description
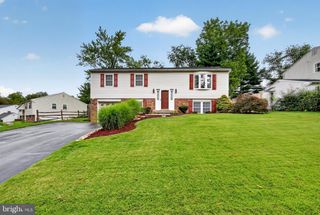
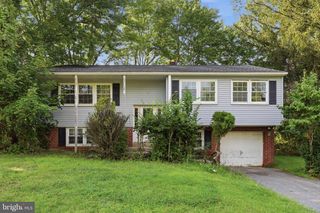
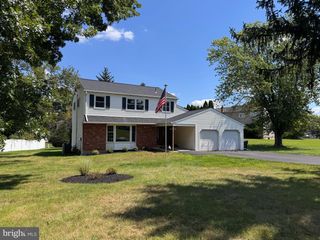
Welcome to this spacious 4-bedroom, 2-full-bath home situated on a quiet street in the desirable Owen J. Roberts School District. Set on .46 acres, this property offers plenty of space, flexibility, and potential to make it your own. The main level features a bright and inviting living room filled with natural light, a separate dining room, and a spacious kitchen. Three bedrooms and a full hall bath complete this level. Downstairs, the walkout lower level offers even more living space with a large family room, fourth bedroom, and second full bathroom—ideal for guests, a home office, or additional living space. Car enthusiasts, hobbyists, or anyone needing extra storage will appreciate the one-car attached garage, separate two-car detached garage, and large driveway. Many of the major big-ticket improvements have already been completed, including new roofs on both the home and detached garage, upgraded 200-amp electrical service, and central air added by the current owners. While the home offers an opportunity for some cosmetic updates and personal touches, much of the important work has already been done. Conveniently located close to major routes, shopping, dining, and everyday amenities, this home offers the benefit of a quiet residential setting while keeping everything you need within easy reach. Bring your vision and make this house your home!
- Listing Status:
- Active
- Date Added:
- September 18, 2026
- Data Last Updated:
- September 24, 2026 at 3:17AM
- Listing Office:
- Herb Real Estate, Inc. : 6103697004
- Listing Agent:
- Kristi Medvetz : 4849414066
- MLS ID:
- PACT2135964

- General: Above GradeBelow Grade
- Style: Bi-level
- Other Structures: Patio
- Parking: Asphalt Driveway
- General: Vinyl Siding1Concrete Perimeter
- Originating MLS: BRIGHT_MAIN
- School District: OWEN J ROBERTS
- County: CHESTER-PA
- Zoning: R10 RES : 1 FAM21-06 -0019.01A0
- Water: Public
- Sewer: Public Sewer
- Source: BRIGHT_MAIN
- Exclusions: Washerdryer and refrigerator in garage.
This listing courtesy of Kristi Medvetz , Herb Real Estate, Inc.
Monthly Payment
- Principal & Interest $
- Property Taxes $
- Home Insurance $
- VA Funding Fee $