601 NEW ST, Spring City, PA 19475
- 2 beds |
- 2 baths |
- 2,075 sqft
 Single-Family Home
  Built in 1963
  0.44acre lot
 2 car garage
  $168/sqft
  Listed 17 hours ago
Property Description
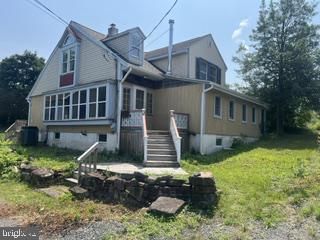
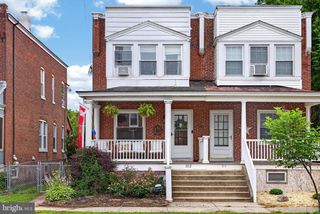
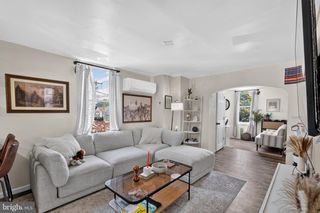
Welcome to 601 New St in Spring City! Situated on a generous 0.44-acre lot in the Owen J. Roberts School District, this charming ranch-style home offers convenient one-floor living with 2 bedrooms, 2 full bathrooms, main floor laundry with added walk-in stall shower. Fresh paint throughout and featuring newly installed luxury vinyl plank flooring, the home is bright and ready for its next owner. Original hardwood floors remain in the hallway and bedrooms - adding warmth and character to the space. Step outside to the spacious covered side porch—an ideal extension of the living space for morning coffee, outdoor dining, entertaining or simply relaxing while overlooking the large yard. This property also offers an oversized 2 car garage with plenty of space for storage or a workshop. With nearly half an acre, there's plenty of room to enjoy the outdoors, garden, entertain or create your own backyard retreat. Conveniently located near Routes 422 and 724, you'll have easy access to shopping, dining, employment centers and surrounding communities while still enjoying the space that comes with a larger lot. Whether you're looking for your first home, want one-floor living or searching for a property with a little more outdoor space, 601 New St offers a great combination of location, updates and potential. Come see what makes this Spring City ranch worth a closer look!
- Listing Status:
- Active
- Date Added:
- August 7, 2026
- Data Last Updated:
- August 7, 2026 at 9:19PM
- Listing Office:
- RE/MAX Ready : 6108286300
- Listing Agent:
- Megan Jo Herr : 7173711432
- MLS ID:
- PACT2132678

- General: SidewalksAbove GradeBelow Grade
- Style: Ranch/Rambler
- Other Structures: RoofPatio
- General: Other1Block
- Originating MLS: BRIGHT_MAIN
- School District: OWEN J ROBERTS
- County: CHESTER-PA
- Zoning: RESIDENTIAL21-05D-0052
- Water: Public
- Sewer: Public Sewer
- Source: BRIGHT_MAIN
This listing courtesy of Megan Jo Herr , RE/MAX Ready
Monthly Payment
- Principal & Interest $
- Property Taxes $
- Home Insurance $
- VA Funding Fee $