805 PECAN RD, Spring City, PA 19475
- 4 beds |
- 4 baths |
- 2,073 sqft
 Rental
  Built in 2022
  2,178sqft lot
 1 car garage
  $1/sqft
  Listed 18 days ago
Property Description
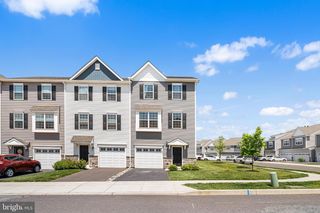
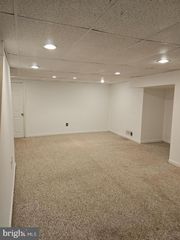
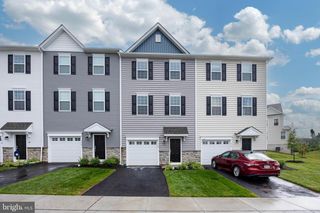
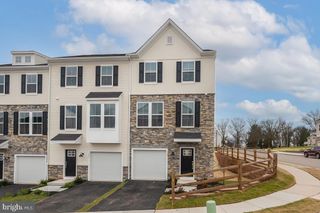
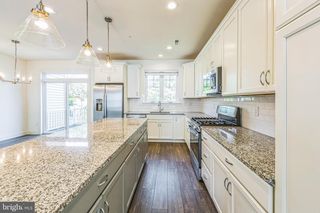
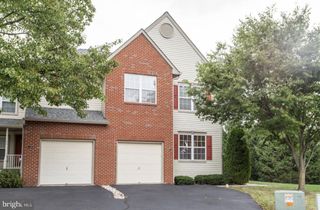
Luxurious LIKE NEW 3 Br 2 FULL BA 2 HALF BA 1 Car garage Carriage home in the VILLAGES AT SPRING HILL community. Highly regarded SPRING FORD Schools. Largest Model (CHASE GRANDE) in the community. As you enter the home, you will be greeted with a finished basement which can be used as the 4th Bedroom or Play Area or additional Family Room or Office space. Additional bump out living space in all three floors due to the Grand addition. Convenient Powder Room in this level along with access from the garage. As you head up the stairs, you have the open concept living. Please the chef in you with the nice sized kitchen with granite countertops and stainless steel appliances. Huge island for your entertaining and gatherings. Formal dining area and a bright sun room with access to the rear deck for your rest and relaxation. Nice sized great room and a powder room in this level. As you head up the stairs, you have the Master Bedroom with sitting area and huge walk in closet and a luxurious master bath with double vanity, walk in tiled shower and tile floors. Two additional bedrooms with tiled hall bath. Convenient laundry in this level. Bright and Sunny home with plenty of recessed lighting. Convenient to shopping, dining and entertainment. Minutes to Rt 422, Rt 100, Rt 724 and major employers. HOA handles lawn and snow. Call for Pet policy. What are you waiting for? Pack your bags and move right in to enjoy the home before the next school year!
- Listing Status:
- Active
- Data Last Updated:
- July 27, 2026 at 6:16AM
- Listing Office:
- RE/MAX Central - Lansdale : 2153622260
- Listing Agent:
- Nellikkani Alagappan : 2674677586
- MLS ID:
- PACT2130318

- General: Above Grade
- Style: Carriage House
- Parking: Asphalt Driveway
- General: Vinyl SidingAluminum Siding3Slab
- HOA Amenities: 1.0Monthly
- Originating MLS: BRIGHT_MAIN
- School District: SPRING-FORD AREA
- County: CHESTER-PA
- Zoning: R14-07 -0302
- Water: Public
- Sewer: Public Sewer
- Source: BRIGHT_MAIN
This listing courtesy of Nellikkani Alagappan , RE/MAX Central - Lansdale