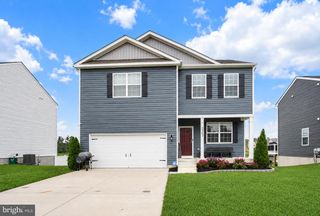
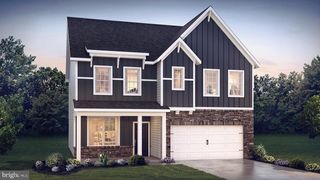
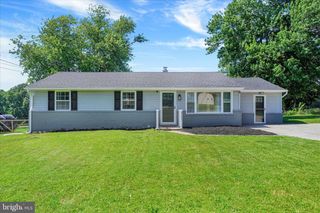
3530 HARDWOOD TER, Spring Grove, PA 17362
- 4 beds |
- 4 baths |
- 2,557 sqft
 Single-Family Home
  Built in 2009
  0.25acre lot
 2 car garage
  $164/sqft
  Listed 25 days ago
Property Description
Step inside and be greeted by warm, inviting living spaces flowing seamlessly throughout the main level. The heart of the home is the beautifully updated kitchen, featuring gorgeous countertops, sleek updated appliances, and refreshed cabinetry - a space that's as functional as it is stylish, perfect for everyday living and entertaining alike. Durable and stylish luxury vinyl plank flooring runs throughout much of the home, adding a cohesive, contemporary touch while remaining easy to maintain - a perfect complement to the home's timeless traditional character. Upstairs, you'll find four generously sized bedrooms, offering plenty of space for family, guests, or a home office setup. The primary suite provides a private retreat, while two and a half well-appointed bathrooms ensure comfort and convenience for the whole household. Downstairs, the partially finished basement adds valuable bonus living space - ideal for a rec room, home gym, or additional storage, giving you flexibility to make it your own. Located in the Spring Grove area, this home offers the charm of a well-established neighborhood with easy access to local schools, shopping, and dining. Don't miss your chance to make this beautifully updated, move-in-ready home yours. Schedule your showing today!
- Listing Status:
- Active
- Date Added:
- August 28, 2026
- Data Last Updated:
- September 22, 2026 at 2:20PM
- Listing Office:
- Berkshire Hathaway HomeServices Homesale Realty : 7177577811
- Listing Agent:
- David Linton : 7176832723
- MLS ID:
- PAYK2110612

- General: Above GradeBelow Grade
- Style: Colonial
- Other Structures: DeckPatio
- Parking: Asphalt Driveway
- Roofing: AsphaltShingle
- Windows: Double pane windows
- General: Stick BuiltVinyl Siding2Active Radon MitigationConcrete Perimeter
- HOA Amenities: Common Area MaintenanceLawn MaintenanceSnow Removal28.0Monthly
- Originating MLS: BRIGHT_MAIN
- School District: SOUTHERN YORK COUNTY
- County: YORK-PA
- Zoning: RESIDENTIAL22-000-03-0086-00-00000
- Fencing: Vinyl
- Utilities: Cable tvElectric availableNatural gas availableSewer availableWater available200 amp service
- Water: Public
- Sewer: Public Sewer
- Source: BRIGHT_MAIN
- Exclusions: refrigerator in kitchen
This listing courtesy of David Linton , Berkshire Hathaway HomeServices Homesale Realty
Monthly Payment
- Principal & Interest $
- Property Taxes $
- Home Insurance $
- VA Funding Fee $