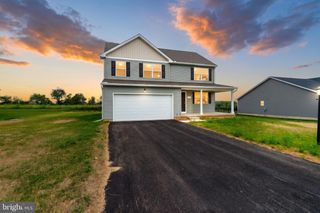
745 JACKSON SQUARE RD, Spring Grove, PA 17362
- 3 beds |
- 3 baths |
- 2,496 sqft
 Single-Family Home
  Built in 1979
  2.9acre lot
 6 car garage
  $184/sqft
  Listed 13 days ago
Property Description
Calling all car enthusiasts, machinists, fabricators, and hobbyists—this is the property you've been waiting for. Set on 2.9 private, wooded acres, this exceptional property offers the perfect combination of comfortable living and an incredible workspace. Whether you're restoring classic cars, building custom projects, running a small business, or simply need room for your collection, this property delivers. The true showstopper is the impressive 30' x 70' pole building, featuring two 12' overhead doors and two 9' overhead doors for easy access to vehicles, trailers, equipment, or machinery. A 22' x 28' workshop is already underway with a concrete floor and its own 100-amp electrical panel, providing an excellent foundation for a machine shop, woodworking shop, or dedicated workspace. With ample room for lifts, tools, and multiple vehicles, this is a dream setup for anyone who enjoys creating, repairing, or collecting. The home itself is much larger than it appears and offers versatile living space. The main level features three bedrooms, 1.5 baths, a spacious living room with heated ceramic tile flooring, rustic barn-beamed ceiling, and striking stone accent wall, along with a formal dining room that could easily serve as a second living area. The updated kitchen boasts granite countertops, a wainscoting backsplash, coffee bar, and a patio door leading to the covered patio and fenced backyard—perfect for relaxing after a day in the shop. The main bath offers a spa-like retreat with a tiled walk-in shower featuring dual shower heads and a large soaking tub. Downstairs, you'll find even more flexible space including a cozy recreation room with a wood stove, full bath, laundry room, and a private office with a walk-in closet that could easily become a fourth bedroom. Surrounded by mature trees and offering exceptional privacy, this property gives you the space to pursue your passions without sacrificing the comforts of home. Whether you're a gearhead, machinist, craftsman, entrepreneur, or collector, opportunities like this are hard to find. Bring your cars, your tools, your toys, and your imagination—this one is built for the way you live. Agents: Please read agent remarks.
- Listing Status:
- Active
- Data Last Updated:
- August 6, 2026 at 8:19PM
- Listing Office:
- Berkshire Hathaway HomeServices Homesale Realty : 7177577811
- Listing Agent:
- Robert V Argento : 7175776076
- MLS ID:
- PAYK2108218

- General: Extensive HardscapeExterior LightingOutbuilding(s)Above GradeBelow Grade
- Style: Ranch/Rambler
- Other Structures: RoofPorchPatio
- Parking: Asphalt Driveway
- Roofing: AsphaltShingle
- Windows: Double pane windowsInsulatedScreens
- General: BrickStick Built1Block
- Road/Access: 135
- Originating MLS: BRIGHT_MAIN
- School District: SPRING GROVE AREA
- County: YORK-PA
- Zoning: RURAL CONSERVATION33-000-GE-0020-B0-00000
- View: Trees/Woods
- Fencing: Wood
- Utilities: Electric availableCable tv availablePhone availableSewer availableWater available100 amp serviceCircuit breakers
- Water: Well
- Sewer: On Site Septic
- Source: BRIGHT_MAIN
- Exclusions: refrigeratorwasherdryer
This listing courtesy of Robert V Argento , Berkshire Hathaway HomeServices Homesale Realty
Monthly Payment
- Principal & Interest $
- Property Taxes $
- Home Insurance $
- VA Funding Fee $