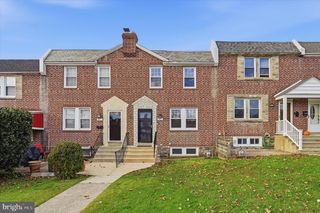
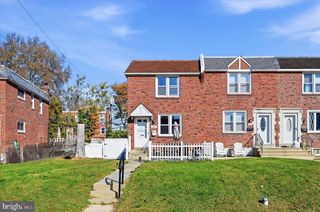
3004 MONTEREY CT, Springfield, PA 19064
- 2 beds |
- 2 baths |
- 1,216 sqft
 Town Home
 Built in 1973
 —— sqft lot
 —— car garage
 $230/sqft
 Listed 2 months ago
Property Description
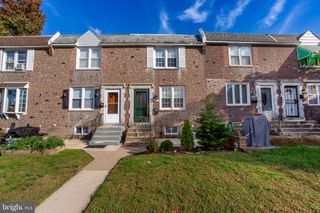
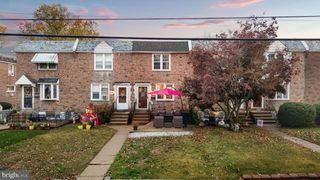
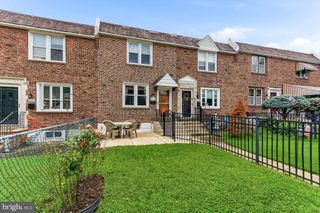
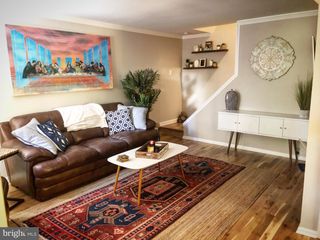
**PRICED TO SELL!** Welcome to this charming end-of-row townhome in the desirable **San Francisco East community** of Marple Township! Offering 1,216 square feet of comfortable living space, this 2-bedroom, 1.5-bath home features a spacious, functional floor plan with plenty of opportunity to make it your own. Step inside to an inviting living area highlighted by a cozy gas fireplace, perfect for relaxing evenings at home. The kitchen features a built-in range, dishwasher, and convenient pantry storage. Upstairs, you'll find two generously sized bedrooms, including a walk-in closet, additional attic storage, and a full bathroom. Ceiling fans, ample storage, and assigned parking add to the home's everyday convenience. Enjoy the benefits of low-maintenance living with community amenities that include a swimming pool and association services covering gas, common-area and exterior maintenance, trash removal, and more. Tucked away on a peaceful cul-de-sac, yet conveniently located near parks, shopping, dining, and major commuting routes, this home offers the perfect blend of comfort, convenience, and potential. A fantastic opportunity for buyers looking to add their personal touches and make this home truly their own. Don't miss your chance to enjoy all that San Francisco East has to offer!
- Listing Status:
- Active
- Data Last Updated:
- November 20, 2026 at 4:17AM
- Listing Office:
- Long & Foster Real Estate, Inc. : 6108928300
- Listing Agent:
- Jessica E Fox : 6108928300
- MLS ID:
- PADE2123028

- General: Street LightsAbove GradeBelow Grade
- Style: Contemporary
- Other Structures: Deck
- Parking: Assigned
- Roofing: Architectural Shingle
- General: Vinyl Siding2Slab
- HOA Amenities: Pool - OutdoorCommon Area MaintenanceExt Bldg MaintGasHeatInsuranceLawn MaintenanceManagementPool(s)Road MaintenanceSewerSnow RemovalTrash435.0Monthly
- Originating MLS: BRIGHT_MAIN
- School District: MARPLE NEWTOWN
- County: DELAWARE-PA
- Zoning: RESIDENTIAL25-00-03070-44
- Utilities: Cable tv availablePhone available
- Water: Public
- Sewer: Public Sewer
- Source: BRIGHT_MAIN
This listing courtesy of Jessica E Fox , Long & Foster Real Estate, Inc.
Monthly Payment
- Principal & Interest $
- Property Taxes $
- Home Insurance $
- VA Funding Fee $