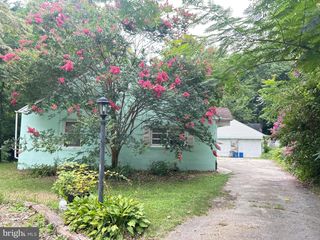
428 PROSPECT RD, Springfield, PA 19064
- 4 beds |
- 2 baths |
- 1,449 sqft
 Single-Family Home
  Built in 1950
  10,019sqft lot
 —— car garage
  $304/sqft
  Listed 22 days ago
Property Description
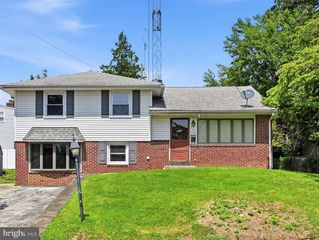
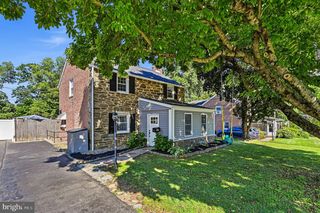
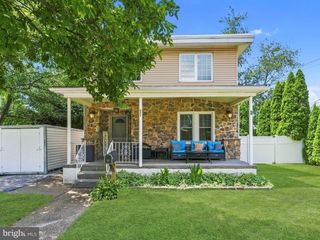
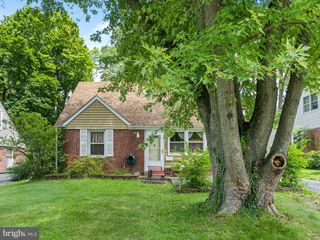
Welcome to this charming Cape Cod offering the perfect blend of classic character and everyday comfort. This well-maintained single-family home features 4 spacious bedrooms, 2 full baths, and 1 convenient quarter bath in basement, with 1,449 square feet of inviting living space. Step inside to discover a warm and welcoming layout highlighted by a cozy fireplace, central air conditioning, and efficient gas forced-air heat for year-round comfort. The full basement provides abundant storage and offers endless possibilities for future finishing, a home gym, workshop, or recreation area. Outside, the expansive, level backyard, large storage shed, and attractive stucco exterior adds timeless curb appeal, while the off-street parking provides everyday convenience. Connected to public water, sewer, and natural gas, this home combines practicality with peace of mind. Built in 1950, this classic Cape Cod is full of charm and presents a wonderful opportunity for buyers looking for a comfortable home in an established neighborhood. Residents enjoy the added benefit of being part of the award-winning Springfield School District, making this charming hometown an even more desirable place to live! Whether you’re a first-time buyer, downsizing, or simply searching for a home with character and potential, this property is ready to welcome its next owner. Professional interior photos will be added Friday, July 15.
- Listing Status:
- Pending
- Date Added:
- July 16, 2026
- Data Last Updated:
- August 7, 2026 at 10:18PM
- Listing Office:
- BHHS Fox & Roach-Media : 6105663000
- Listing Agent:
- Elizabeth Bewley : 6109990020
- MLS ID:
- PADE2119512

- General: Bathroom - Stall ShowerBathroom - Tub ShowerCarpetCeiling Fan(s)Entry Level BedroomFloor Plan - TraditionalFormal/Separate Dining Room
- Basement: Outside entranceSide entrance
- A/C: Central A/C
- Heating: SteamNatural Gas
- Fireplace: FireplaceFireplaces: 1
- Disability Feature: None
- General: Street LightsSidewalksAbove Grade
- Style: Cape Cod
- Other Structures: BrickPatio
- General: Stucco2Brick/Mortar
- Originating MLS: BRIGHT_MAIN
- School District: SPRINGFIELD
- County: DELAWARE-PA
- Zoning: RESIDENTIAL42-00-04968-00
- Water: Public
- Sewer: Public Sewer
- Source: BRIGHT_MAIN
This listing courtesy of Elizabeth Bewley , BHHS Fox & Roach-Media
Monthly Payment
- Principal & Interest $
- Property Taxes $
- Home Insurance $
- VA Funding Fee $

 New - 18 hours ago