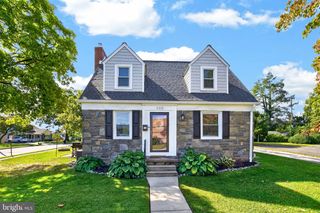
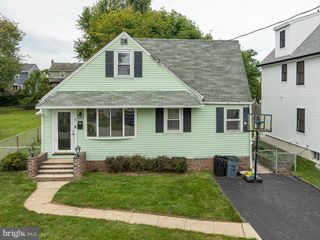
505 VERNON RD, Springfield, PA 19064
- 3 beds |
- 3 baths |
- 1,783 sqft
 Single-Family Home
  Built in 1956
  8,712sqft lot
 1 car garage
  $294/sqft
  Listed 5 days ago
Property Description
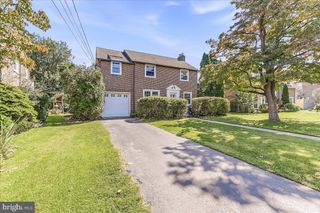
Welcome to 505 Vernon, a charming 3-bedroom, 1 full bathroom, 2 half bathroom single-family home nestled in a quiet Springfield neighborhood. Step inside to a bright and airy living room, where gorgeous hardwood floors and large floor-to-ceiling windows create a warm and inviting space filled with natural light. The main living level flows seamlessly into the dining room, featuring classic chair rail detailing and a timeless chandelier - perfect for everyday meals or entertaining guests. Continue into the kitchen, which offers plenty of cabinetry and room for a casual eating area. Upstairs, you'll find a spacious primary bedroom complete with its own ensuite half bathroom. Two additional bedrooms are located on this level and share convenient access to a full hall bathroom. A walk-up attic provides convenient additional storage space. Head downstairs to the partially finished lower level, offering flexible space to suit your lifestyle. Use it as an additional family room, entertaining area, home office, kids' playroom, or whatever works best for you! A laundry room and additional half bathroom complete this level. Outside, enjoy relaxing or entertaining on the patio. The attached one-car garage provides convenient parking. With quiet neighborhood living and a convenient location close to local shopping, dining, and major roadways, 505 Vernon offers a comfortable and functional place to call home. Schedule your showing today!
- Listing Status:
- Active
- Date Added:
- September 18, 2026
- Data Last Updated:
- September 24, 2026 at 12:17AM
- Listing Office:
- LPT Realty, LLC : 8773662213
- Listing Agent:
- Nicole Abbott : 4846813606
- MLS ID:
- PADE2123974

- General: Above GradeBelow Grade
- Style: Split Level
- General: BrickVinyl Siding3Slab
- Originating MLS: BRIGHT_MAIN
- School District: SPRINGFIELD
- County: DELAWARE-PA
- Zoning: RES42-00-07186-00
- Water: Public
- Sewer: Public Sewer
- Source: BRIGHT_MAIN
This listing courtesy of Nicole Abbott , LPT Realty, LLC
Monthly Payment
- Principal & Interest $
- Property Taxes $
- Home Insurance $
- VA Funding Fee $

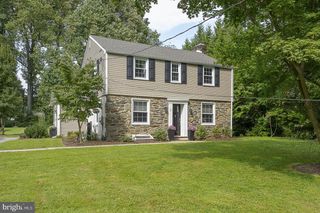
 New - 20 hours ago