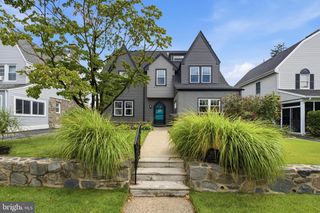
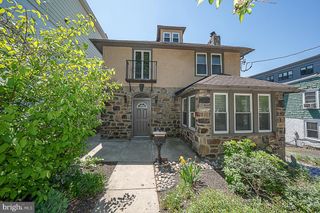
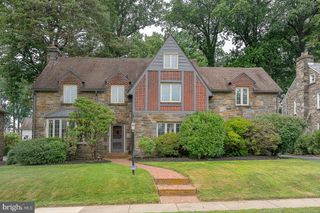
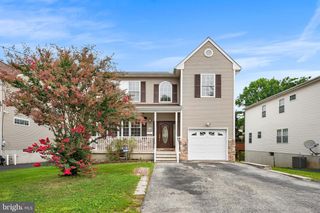
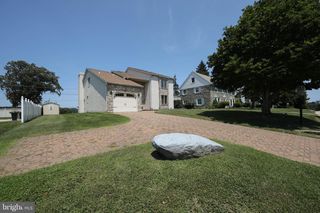
506 FLORA CIR, Springfield, PA 19064
- 4 beds |
- 4 baths |
- 2,972 sqft
 Single-Family Home
  Built in 1982
  6,098sqft lot
 —— car garage
  $202/sqft
  Listed 23 days ago
Property Description
Welcome to this spacious Colonial tucked away on a quiet cul-de-sac, offering flexible living spaces, a unique layout, and endless potential. Step inside to find two generously sized living areas, one on each side of the foyer, providing plenty of room for both everyday living and entertaining. One of the living rooms features a cozy wood-burning fireplace, creating the perfect gathering space. The heart of the home is a functional kitchen with abundant cabinetry, granite countertops, island seating, and an adjoining prep kitchen, offering incredible versatility. Whether you're hosting large gatherings, need additional workspace, enjoy entertaining, or envision opening the spaces into a more open-concept design, this one-of-a-kind layout offers possibilities to suit a variety of lifestyles. Upstairs, you'll find four spacious bedrooms and two full bathrooms, including a comfortable primary suite with plenty of room to unwind. The finished basement expands the living space even further with a full bathroom and flexible space ideal for a recreation room, home gym, playroom, or guest suite. Outside, enjoy the front patio, a private backyard, and a long driveway with ample parking. Conveniently located near shopping, restaurants, parks, schools, and major commuting routes, this home offers a rare combination of space, flexibility, and opportunity. Whether you appreciate its unique character or want to make it your own, this home is ready for its next chapter.
- Listing Status:
- Active
- Data Last Updated:
- August 7, 2026 at 10:18PM
- Listing Office:
- RE/MAX Preferred - Newtown Square : 6103254100
- Listing Agent:
- Lewis Esposito : 6104701475
- MLS ID:
- PADE2119716

- General: Above GradeBelow Grade
- Style: Colonial
- Other Structures: Patio
- General: Stucco2Concrete Perimeter
- Originating MLS: BRIGHT_MAIN
- School District: SPRINGFIELD
- County: DELAWARE-PA
- Zoning: R1042-00-01823-00
- Water: Public
- Sewer: Public Sewer
- Source: BRIGHT_MAIN
- Exclusions: Seller's Personal Property
This listing courtesy of Lewis Esposito , RE/MAX Preferred - Newtown Square
Monthly Payment
- Principal & Interest $
- Property Taxes $
- Home Insurance $
- VA Funding Fee $

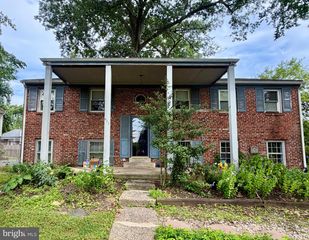
 New - 18 hours ago