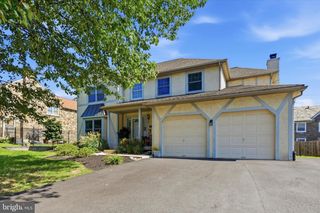
55 N STATE RD, Springfield, PA 19064
- 3 beds |
- 3 baths |
- 2,778 sqft
 Single-Family Home
  Built in 1985
  9,583sqft lot
 —— car garage
  $171/sqft
  Listed 22 days ago
Property Description
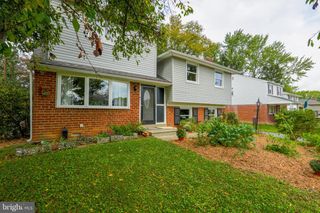
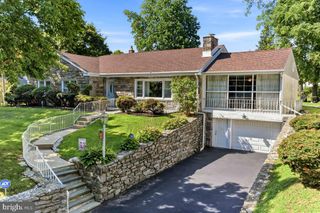
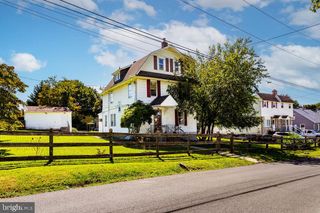
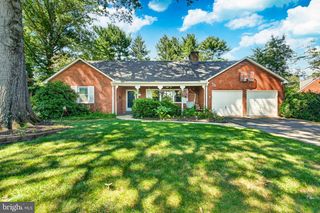
Welcome to 55 N. State Road, a beautifully maintained three-bedroom, two-and-a-half-bath Colonial in the heart of Springfield that offers an effortless blend of classic character, comfortable everyday living, and versatile space. From the moment you arrive, exceptional curb appeal and manicured landscaping set a warm, welcoming tone. Inside, abundant natural light flows through the cozy living room, while the spacious formal dining room provides the ideal setting for gathering around the dinner table. At the center of the home, the bright and airy kitchen features classic maple cabinetry, durable granite countertops, and a convenient breakfast bar for casual dining. The expansive family room anchors the main level with its cozy brick fireplace and direct access through sliding glass doors to a brand-new deck, where you can relax and look out over a peaceful, tree-lined backyard. A convenient half bath completes the first floor. Upstairs, the home offers three generously sized bedrooms, including a spacious primary suite featuring its own dedicated primary bath. A full hall bathroom and an upstairs laundry area make daily routines seamless and easy. Downstairs, the expansive lower level offers endless possibilities to customize additional living space to fit your lifestyle—whether as a recreation room, home gym, or workspace. Outside, the private backyard serves as a quiet retreat for relaxing or entertaining. Ideally situated just minutes from local dining, shopping, and major commuter routes including I-476 and I-95, this Springfield gem is ready to welcome you home.
- Listing Status:
- Active
- Date Added:
- September 1, 2026
- Data Last Updated:
- September 23, 2026 at 11:19PM
- Listing Office:
- OCF Realty LLC - Philadelphia : 2157357368
- Listing Agent:
- Darcy K Scollin : 2152856198
- MLS ID:
- PADE2122718

- General: Above GradeBelow Grade
- Style: TraditionalColonial
- Roofing: Shingle
- General: Vinyl SidingBrick2Block
- Originating MLS: BRIGHT_MAIN
- School District: SPRINGFIELD
- County: DELAWARE-PA
- Zoning: RESIDENTIAL42-00-06675-02
- View: Trees/Woods
- Water: Public
- Sewer: Public SewerGrinder Pump
- Source: BRIGHT_MAIN
This listing courtesy of Darcy K Scollin , OCF Realty LLC - Philadelphia
Monthly Payment
- Principal & Interest $
- Property Taxes $
- Home Insurance $
- VA Funding Fee $

 New - 18 hours ago