2060 S 3RD AVE, Steelton, PA 17113
- 3 beds |
- 2 baths |
- 1,712 sqft
 Single-Family Home
 Built in 1986
 10,019sqft lot
 —— car garage
 $149/sqft
 Listed 1 month ago
Property Description
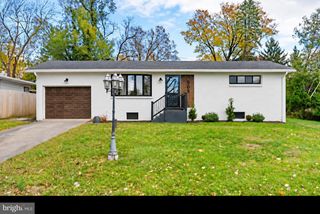
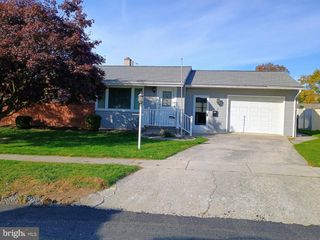
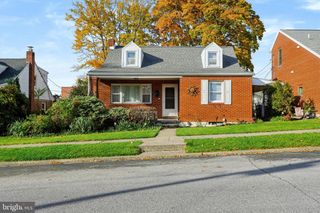
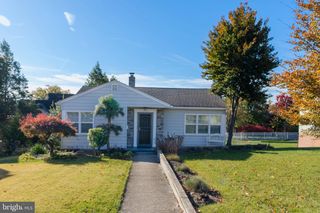
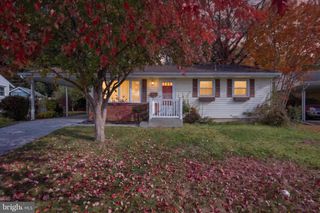
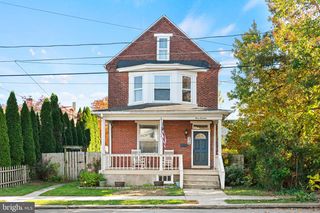
Room to spread out, space to make your own, and a fully fenced backyard! This Steelton home offers over 1,700 square feet of living space with three bedrooms, two full bathrooms, and a bonus room. All the bedrooms and main living areas conveniently located on one level in this ranch style home. The spacious open living and dining area offers flexibility for arranging furniture, gathering with friends, or enjoying everyday life. The primary bedroom features a private en-suite bathroom, while two additional bedrooms and a second full bathroom complete the bedroom layout. Need a separate home office, hobby room, or playroom? The bonus room gives you options. Outside, enjoy a rear deck overlooking the fully fenced backyard on a 0.23-acre lot. A large basement provides plenty of storage for seasonal items, tools, and more. Originally a ceramic shop, the property was converted to a residence in 2014, with an addition expanding the living space, and is currently zoned residential. Schedule a showing to explore the layout and possibilities!
- Listing Status:
- Active
- Data Last Updated:
- November 19, 2026 at 3:17AM
- Listing Office:
- Coldwell Banker Realty : 7175342442
- Listing Agent:
- Holly Amber Schlitzer : 5706175895
- MLS ID:
- PADA2064452

- General: Outbuilding(s)Above GradeBelow Grade
- Style: Ranch/Rambler
- Other Structures: Deck
- Roofing: Shingle
- General: Frame1Block
- Originating MLS: BRIGHT_MAIN
- School District: STEELTON-HIGHSPIRE
- County: DAUPHIN-PA
- Zoning: RESIDENTIAL57-019-001-000-0000
- Fencing: FullyVinyl
- Water: Public
- Sewer: Public Sewer
- Source: BRIGHT_MAIN
- Exclusions: WasherDryermicrowave
This listing courtesy of Holly Amber Schlitzer , Coldwell Banker Realty
Monthly Payment
- Principal & Interest $
- Property Taxes $
- Home Insurance $
- VA Funding Fee $