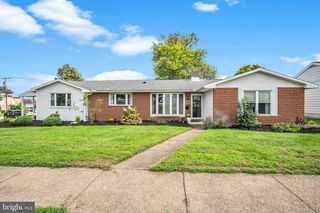
2330 S 5TH ST, Steelton, PA 17113
- 3 beds |
- 2 baths |
- 2,308 sqft
 Single-Family Home
  Built in 1989
  7,841sqft lot
 1 car garage
  $143/sqft
  Listed 4 days ago
Property Description
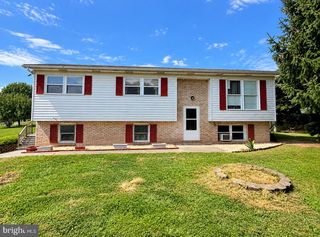
Welcome Home to This Lovely Steelton Bi-Level! Don’t miss the opportunity to own this charming 3-bedroom, 2 full bath bi-level home, tucked away at the end of a quiet dead-end road. The spacious lot provides plenty of room to enjoy the outdoors, while the two-level deck offers a great space for relaxing, entertaining, or enjoying time with family and friends. Inside, you’ll find several recent updates, including a new roof, new electrical panel, and new flooring throughout, with a combination of comfortable carpeting and luxury vinyl plank flooring. The lower level provides approximately 450 square feet of additional living space, giving you plenty of flexibility for a family room, recreation area, home office, workout space, or whatever best fits your lifestyle. For added security and peace of mind, the property also features a hardwired Lorex camera security system. BONUS OPPORTUNITY: A separate .26-acre lot directly across the street is also available for purchase separately. The lot includes a wood shed, two additional storage sheds, and a pavilion, creating even more possibilities for storage, hobbies, entertaining, or simply enjoying additional outdoor space. With its quiet location, spacious lot, two-level deck, recent updates, and additional lower-level living space, this Steelton home has so much to offer. Come take a look and see all the possibilities this home has waiting for you!
- Listing Status:
- Active
- Data Last Updated:
- September 22, 2026 at 4:21PM
- Listing Office:
- Berkshire Hathaway HomeServices Homesale Realty : 7177617900
- Listing Agent:
- CINDI WARD : 7179035068
- MLS ID:
- PADA2064244

- General: Outbuilding(s)Exterior LightingAbove GradeBelow Grade
- Style: Bi-level
- Other Structures: Deck
- Parking: Lighted ParkingPrivate
- Roofing: Composite
- General: BrickVinyl Siding2Block
- Originating MLS: BRIGHT_MAIN
- School District: STEELTON-HIGHSPIRE
- County: DAUPHIN-PA
- Zoning: RESIDENTIAL57-017-032-000-0000
- Fencing: Wood
- Utilities: 200 amp service
- Water: Public
- Sewer: Public Sewer
- Source: BRIGHT_MAIN
- Exclusions: REFRIGERATOR IN BASEMENT
This listing courtesy of CINDI WARD , Berkshire Hathaway HomeServices Homesale Realty
Monthly Payment
- Principal & Interest $
- Property Taxes $
- Home Insurance $
- VA Funding Fee $

 New - 11 hours ago