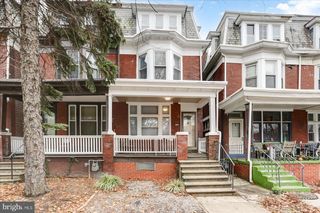
660 S 2ND ST, Steelton, PA 17113
- 4 beds |
- 2 baths |
- 2,027 sqft
 Single-Family Home
  Built in 1927
  2,614sqft lot
 —— car garage
  $106/sqft
  Listed 1 day ago
Property Description
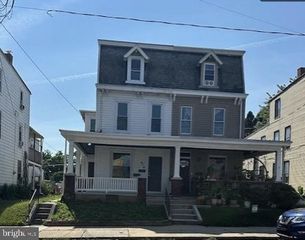
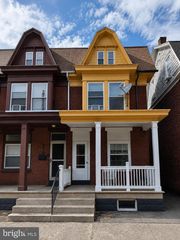
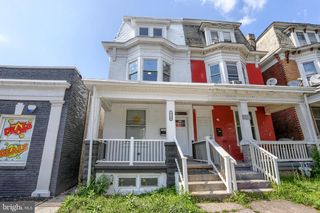
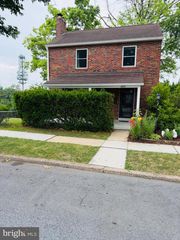
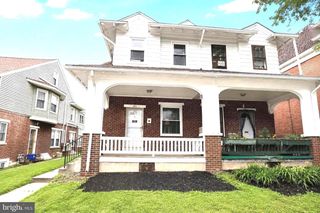
Completely Renovated from Top to Bottom, This Stunning 2.5-Story Home Perfectly Blends Timeless Character with Today’s Modern Finishes. Step Inside to a Bright, Open Main Level Featuring Brand-New Luxury Vinyl Plank Flooring, Crisp White Walls Accented by Bold Black Trim, And Beautifully Refinished Staircases That Create an Impressive First Impression. The Show-Stopping Kitchen Is Designed to Impress with White Shaker Cabinetry, Granite-Look Countertops, A Striking Black Hexagon Tile Backsplash, Matte Black Fixtures, And A Complete Suite of Stainless-Steel Appliances, Including the Range, Dishwasher, And Microwave. First Floor Laundry & Handicapped Access Full Bath & Shower. New Main Bath w/ Soaking Tub. Huge Master Bedroom w/ Separate Sitting Area. New FA Gas Heat w/ Central Air, Updated Plumbing, And Electrical for Peace of Mind. A Clean, Spacious Basement Provides Abundant Storage & Offers Endless Possibilities for A Workshop, Home Gym, Or Future Finished Living Space. Outside, you'll find A Handicapped Accessible Lift & One of the Property’s Standout Features—A Rare Double Lot with a Private, Fully Fenced Backyard, A Spacious Rear Deck That’s Perfect for Entertaining Family & Friends, And the Convenience of Off-Street Parking. This Truly Turnkey Home Has Been Thoughtfully Renovated with Nothing Left to Do but Unpack and Enjoy. Don’t Miss Your Opportunity to Own This Exceptional Steelton Gem—Schedule Your Private Showing Today Before It’s Gone!
- Listing Status:
- Active
- Data Last Updated:
- August 7, 2026 at 4:20AM
- Listing Office:
- RE/MAX 1st Advantage : 7175915555
- Listing Agent:
- Erin Nikole Duffy : 7175915555
- MLS ID:
- PADA2062804

- General: Exterior LightingSidewalksAbove GradeBelow Grade
- Style: Traditional
- Other Structures: PorchDeck
- Parking: FencedPaved ParkingPublic
- Roofing: AsphaltComposite
- Windows: Double hung
- General: FrameBrick2.5BlockConcrete Perimeter
- Originating MLS: BRIGHT_MAIN
- School District: STEELTON-HIGHSPIRE
- County: DAUPHIN-PA
- Zoning: R_257-009-024-000-0000
- Fencing: Privacy
- Utilities: 100 amp service
- Water: Public
- Sewer: Public Sewer
- Source: BRIGHT_MAIN
This listing courtesy of Erin Nikole Duffy , RE/MAX 1st Advantage
Monthly Payment
- Principal & Interest $
- Property Taxes $
- Home Insurance $
- VA Funding Fee $