90 CHERRY ALY, Stevens, PA 17578
- 4 beds |
- 2 baths |
- 2,562 sqft
 Single-Family Home
  Built in 1900
  2.7acre lot
 2 car garage
  $174/sqft
  Listed 7 days ago
Property Description
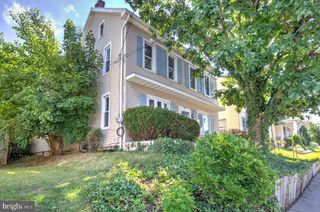
Welcome to this 2½-story brick home situated on a picturesque 2.7-acre lot in the desirable Schoeneck area, offering the perfect blend of country living and functional amenities. This property provides endless possibilities for buyers seeking space, featuring a large barn, a detached two-car garage with a workshop, and plenty of room to enjoy the outdoors. Entertain family and friends at the covered pavilion complete with a wood-burning fireplace, ideal for outdoor cooking and year-round gatherings. Inside, you'll find four spacious bedrooms, all with hardwood flooring. The home offers two full bathrooms conveniently located on the first floor, along with a large eat-in kitchen perfect for everyday living and entertaining. The first floor also features two energy-efficient mini-split systems, installed just two years ago, providing comfortable heating and cooling. Oil hot water heat serves the home as the primary heating system. Relax in the oversized family room highlighted by a brick fireplace that creates a warm and inviting atmosphere. If you're looking for a home with acreage, outbuildings, and the peaceful feel of country living while remaining conveniently located, and want to update areas to increase is value, this unique property is one you won't want to miss!
- Listing Status:
- Active
- Data Last Updated:
- August 7, 2026 at 7:16AM
- Listing Office:
- Berkshire Hathaway HomeServices Homesale Realty : 7177389986
- Listing Agent:
- Gil Ochs : 7175872939
- MLS ID:
- PALA2092704

- General: Outbuilding(s)Above GradeBelow Grade
- Style: Traditional
- Other Structures: DeckPatio
- Parking: Crushed Stone
- Roofing: AsphaltMetal
- General: BrickMasonryAluminum Siding2.5BlockStone
- Originating MLS: BRIGHT_MAIN
- School District: COCALICO
- County: LANCASTER-PA
- Zoning: RESIDENTIAL090-32456-0-0000
- Utilities: 150 amps
- Water: WellConditioner
- Sewer: On Site Septic
- Source: BRIGHT_MAIN
- Exclusions: Washer and Dryer
This listing courtesy of Gil Ochs , Berkshire Hathaway HomeServices Homesale Realty
Monthly Payment
- Principal & Interest $
- Property Taxes $
- Home Insurance $
- VA Funding Fee $