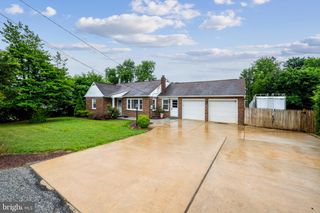
131 SWITCHPOINT DR, Stewartstown, PA 17363
- 3 beds |
- 3 baths |
- 1,640 sqft
 Single-Family Home
  Built in 1999
  0.45acre lot
 —— car garage
  $220/sqft
  Listed 26 days ago
Property Description
Welcome to this beautifully split-level home offering a bright, open layout and plenty of space for everyday living and entertaining. The main level features an open-concept kitchen and living area filled with natural light. The kitchen offers gas cooking, new appliances and sliding doors that open to a spacious deck overlooking the fenced backyard—perfect for relaxing, grilling or entertaining. Ceramic plank flooring flows throughout the main level and upstairs hallway and bathrooms. Upstairs are 3 generously sized bedrooms. The primary bedroom includes a private en-suite bath with a tub/shower combination. The lower level provides even more living space with a comfortable family room featuring a gas fireplace, wet bar and convenient half bath. A walkout provides direct access to the backyard, while the second lower level offers a dedicated laundry area and plenty of additional storage. Situated on a corner lot, the property features a fully fenced yard with plenty of outdoor space along with a storage shed. A whole-house generator adds extra convenience and peace of mind. With its neutral finishes, flexible living spaces and inviting indoor-outdoor layout, this home is ready for its next owner to make it their own.
- Listing Status:
- Active
- Date Added:
- August 27, 2026
- Data Last Updated:
- September 22, 2026 at 8:20PM
- Listing Office:
- Howard Hanna Real Estate Services : 7172356911
- Listing Agent:
- Kimberly Kaifer-Stephenson : 2672546131
- MLS ID:
- PAYK2110656

- General: Outbuilding(s)Above GradeBelow Grade
- Style: Split Level
- Other Structures: Deck
- General: Aluminum SidingVinyl Siding1.5Permanent
- HOA Amenities: 210.0Annually
- Originating MLS: BRIGHT_MAIN
- School District: SOUTH EASTERN
- County: YORK-PA
- Zoning: RESIDENTIAL32-000-BK-0325-00-00000
- Water: Public
- Sewer: Public Sewer
- Source: BRIGHT_MAIN
- Exclusions: Trampoline & Mini fridge
This listing courtesy of Kimberly Kaifer-Stephenson , Howard Hanna Real Estate Services
Monthly Payment
- Principal & Interest $
- Property Taxes $
- Home Insurance $
- VA Funding Fee $