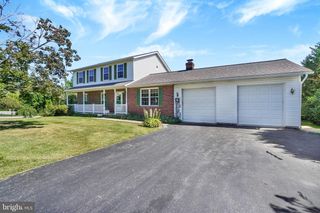
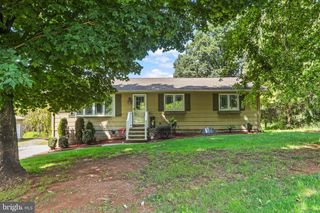
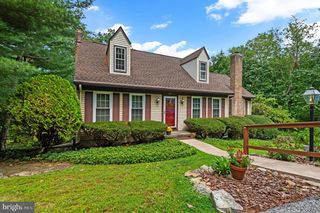
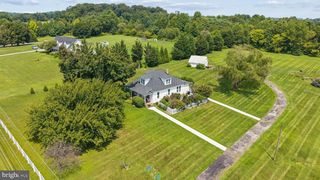
15 CLOVERFIELD ST, Stewartstown, PA 17363
- 4 beds |
- 3 baths |
- 2,336 sqft
 Single-Family Home
  Built in 2021
  8,276sqft lot
 2 car garage
  $214/sqft
  Listed 2 months ago
Property Description
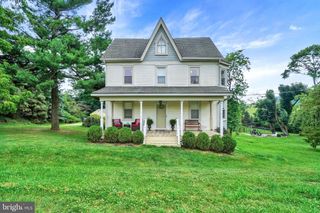
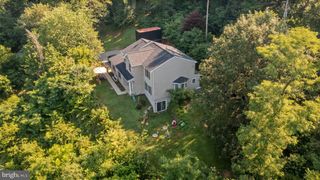
Price Improvement for this beauty! Your chance to purchase a nearly new colonial home with a spacious & modern layout in Stewartstown offers convenient access for commuters traveling throughout Southern York County and into Maryland. This 4 bedroom home at Cloverfield has thoughtful upgrades that will knock your socks off! The heart of the home offers a great kitchen, dining and living area for entertaining ease. An abundance of cabinets, huge pantry, quartz counters and stainless appliances are a chefs dream. The mudroom offers storage and an additional coat closet perfect for the kids backpacks & sports equipment. A den or play space is conveniently located on the first floor as well w/ a powder room. LVP flooring throughout the main floor. Upstairs, you'll find convenient laundry room at the bedroom level. Each bedroom has carpet, freshly painted and a great walk-in closet. The primary suite welcomes you to relax with a large walk-in shower, soaking tub and dual vanities. Upgraded lighting, doors and black windows throughout the home. The basement is ready to be finished if you are looking for future space for additional rooms w/ an egress window, radon system and 3 pc bath rough in. The outside is just as impressive with an awesome stamped concrete patio, covered w/ roof, a fenced back yard and a storage shed. Come take a look at all that 15 Cloverfield has to offer you now w/o the wait for new!
- Listing Status:
- Active
- Date Added:
- July 10, 2026
- Data Last Updated:
- September 22, 2026 at 5:18PM
- Listing Office:
- RE/MAX Solutions : 4108714300
- Listing Agent:
- Melissa L Divers-Reed : 4438718562
- MLS ID:
- PAYK2107262

- General: SidewalksOtherAbove GradeBelow Grade
- Style: Colonial
- Other Structures: RoofPorchPatio
- Parking: Asphalt Driveway
- Windows: Double hung
- General: Vinyl Siding2Concrete Perimeter
- HOA Amenities: 420.0Annually
- Originating MLS: BRIGHT_MAIN
- School District: SOUTH EASTERN
- County: YORK-PA
- Zoning: RESIDENTIAL86-000-05-0008-00-00000
- Fencing: RearVinyl
- Water: Public
- Sewer: Public Sewer
- Source: BRIGHT_MAIN
This listing courtesy of Melissa L Divers-Reed , RE/MAX Solutions
Monthly Payment
- Principal & Interest $
- Property Taxes $
- Home Insurance $
- VA Funding Fee $