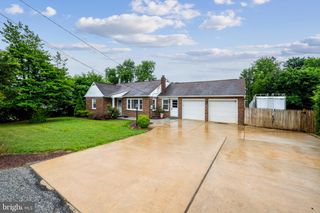
15 KATIE CT, Stewartstown, PA 17363
- 3 beds |
- 2 baths |
- 1,232 sqft
 Single-Family Home
  Built in 1997
  0.71acre lot
 2 car garage
  $284/sqft
  Listed 14 days ago
Property Description
Welcome to 15 Katie Court! This inviting split level home offers 3 beds, 2 baths, fresh paint and new carpet, room to expand and a nice 0.71 acre lot, in a small, well established neighborhood just a stone's throw from the charms of Main St., Stewartstown, and access to Routes 24, 851, Shrewsbury and the PA/MD Line! Inside, the pleasing main level layout features a large living room leading into the open kitchen and dining room areas, which feature a full complement of appliances and a slider to the backyard. Upstairs, comfortable accommodations include a primary bedroom suite with huge walk-in closet and full bath with double vanity and oversized shower. Two ready-to-finish lower levels provide endless storage and possibilities to add future living space. The oversized 2-car garage and broad driveway easily accommodate your vehicles, as well as guests, and the clear, extra large lot is the perfect canvas for your outdoor oasis dreams. Move right in and make it home sweet home!
- Listing Status:
- Pending
- Data Last Updated:
- August 6, 2026 at 9:18PM
- Listing Office:
- Berkshire Hathaway HomeServices Homesale Realty : 7172359050
- Listing Agent:
- Monti D Joines : 7175772904
- MLS ID:
- PAYK2108200

- General: AtticCarpetKitchen - Eat-InKitchen - Table SpacePantryWindow TreatmentsBathroom - Tub ShowerCeiling Fan(s)Combination Kitchen/DiningDining AreaPrimary Bath(s)Walk-in Closet(s)
- Rooms: Living RoomPrimary BedroomBedroom 2Bedroom 3Kitchen
- Appliances: Built-In MicrowaveRefrigeratorStoveDishwasherDisposal
- Laundry: Lower Floor
- Basement: DaylightPartial
- Flooring: CarpetLuxury vinyl plank
- A/C: Central A/C
- Heating: Forced AirNatural Gas
- Disability Feature: None
- General: Above Grade
- Style: Split Level
- Other Structures: Patio
- Parking: Asphalt Driveway
- Roofing: Architectural Shingle
- Windows: Double hungDouble pane windows
- General: Vinyl Siding2Block
- Originating MLS: BRIGHT_MAIN
- School District: SOUTH EASTERN
- County: YORK-PA
- Zoning: RESIDENTIAL86-000-02-0007-V0-00000
- Utilities: 200 amp service
- Water: Public
- Sewer: Public Sewer
- Source: BRIGHT_MAIN
This listing courtesy of Monti D Joines , Berkshire Hathaway HomeServices Homesale Realty
Monthly Payment
- Principal & Interest $
- Property Taxes $
- Home Insurance $
- VA Funding Fee $