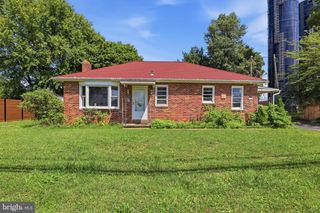
85 CEMETERY AVE, Stewartstown, PA 17363
- 3 beds |
- 1 bath |
- 1,056 sqft
 Single-Family Home
  Built in 1979
  0.33acre lot
 1 car garage
  $265/sqft
  Listed 1 day ago
Property Description
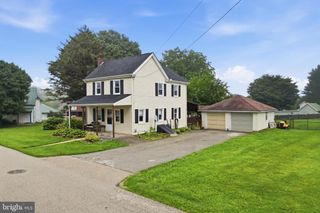
Step into homeownership with this beautifully updated 3-bedroom rancher offered as as a regular sale OR rent-to-own opportunity. Situated on a quiet corner lot just minutes from I-83 and all the shopping and dining in Shrewsbury, this home combines convenience, comfort, and long-term potential. With fresh paint, modern finishes, and brand-new luxury vinyl plank flooring throughout, it’s clean, stylish, and truly move-in ready. Inside, you’ll find a functional layout with included appliances—stove, refrigerator, dishwasher, and microwave—plus energy-efficient comfort from a high-efficiency heat pump with central air. The full, unfinished basement offers excellent storage or workspace potential, complete with exterior access and washer/dryer hookups. Enjoy outdoor living with a sizable rear patio, a spacious front deck, and a large 12’ x 30’ shed with overhead garage door for added flexibility. This home offers off-street driveway parking, high-speed internet availability, and easy access to Stewartstown Park, Mason-Dixon Public Library, and local favorites just minutes away. Utilities and upkeep you are responsible for include electric, water, sewer, trash, lawn care, and snow removal. Located in the Southeastern School District. Property photos may include editing, AI enhancements, or virtual staging for illustrative purposes. Actual condition, furnishings, finishes, and appearance of the property may vary.
- Listing Status:
- Active
- Date Added:
- August 5, 2026
- Data Last Updated:
- August 6, 2026 at 9:18PM
- Listing Office:
- Homecoin.com : 8884002513
- Listing Agent:
- Jonathan Minerick : 8884002513
- MLS ID:
- PAYK2108958

- General: Outbuilding(s)Above GradeBelow Grade
- Style: Ranch/Rambler
- Other Structures: DeckPatio
- Parking: Gravel Driveway
- Roofing: Shingle
- Windows: Double hungInsulatedScreens
- General: Aluminum SidingStick BuiltBlock1Other
- Originating MLS: BRIGHT_MAIN
- School District: SOUTH EASTERN
- County: YORK-PA
- Zoning: R - RESIDENTIAL86-000-BK-0056-00-00000
- View: Garden/Lawn
- Utilities: Natural gas availableElectric availableSewer availableWater availableCable tv availablePhone availableVolts 220200 amp serviceSingle phaseCircuit breakers
- Water: Public
- Sewer: Public Sewer
- Source: BRIGHT_MAIN
- Exclusions: staging materials
This listing courtesy of Jonathan Minerick , Homecoin.com
Monthly Payment
- Principal & Interest $
- Property Taxes $
- Home Insurance $
- VA Funding Fee $

 New - 16 hours ago