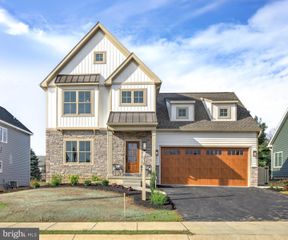
111 E MAIN ST, Strasburg, PA 17579
- 3 beds |
- 2 baths |
- 2,122 sqft
 Single-Family Home
  Built in 1890
  0.25acre lot
 1 car garage
  $259/sqft
  Listed 1 month ago
Property Description
Historic 1853 character. Completely reimagined for modern living! A rare opportunity in the heart of Strasburg, this beautifully restored 19th-century brick Colonial gem combines the architectural character of a historic home with the comfort and convenience of a completely updated interior. Step inside to find beautiful hardwood floors, original-inspired millwork, crown molding, wainscoting and a graceful curved staircase. At the heart of the home is an expansive, BRAND NEW designer eat-in kitchen with a large island, granite countertops, brand new stainless appliances and space for gathering and entertaining. The home offers three bedrooms, two beautifully completely updated baths, a finished walk-up attic ideal for an office, bedroom, playroom or creative space, plus a completely finished lower level providing even more flexible living space. Modern improvements include central air, updated energy-efficient heating and cooling, 200+ amp electrical service and energy-efficient appliances—giving you the charm of an historic Strasburg home without sacrificing today’s comforts. Outside, enjoy the wraparound porch, level rear yard and garden views, along with a detached garage and ample off-street parking. The home’s classic brick exterior and architectural details preserve the character that makes Strasburg so special. Turnkey, distinctive and filled with character—111 E. Main offers the increasingly rare combination of historic architecture and move-in-ready modern living. *Walking distance to downtown Strasburg. *Property taxes are $4,600 per year in total. *Buyers’ Brokers compensated. *Highly desirable school district.
- Listing Status:
- Active
- Data Last Updated:
- August 7, 2026 at 7:16AM
- Listing Office:
- The Greene Realty Group : 8882785840
- Listing Agent:
- Derek J. Greene : 8882785840
- MLS ID:
- PALA2091364

- General: Play AreaSidewalksStreet LightsAbove GradeBelow Grade
- Style: Colonial
- Other Structures: EnclosedRoofPorchBreezewayWrapAroundDeck
- Parking: Asphalt DrivewayGravel Driveway
- Roofing: Architectural Shingle
- Windows: Double hungScreensStorm
- General: BrickMasonry3Slab
- Road/Access: 65
- Originating MLS: BRIGHT_MAIN
- School District: LAMPETER-STRASBURG
- County: LANCASTER-PA
- Zoning: RESIDENTIAL570-16019-0-0000
- View: Garden/Lawn
- Fencing: Partially
- Utilities: Above groundElectric available200 amp service
- Water: Public
- Sewer: Public Sewer
- Source: BRIGHT_MAIN
This listing courtesy of Derek J. Greene , The Greene Realty Group
Monthly Payment
- Principal & Interest $
- Property Taxes $
- Home Insurance $
- VA Funding Fee $