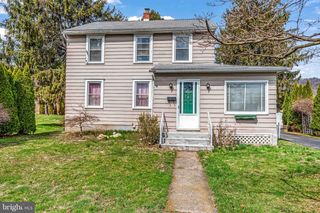
402 4TH ST, Summerdale, PA 17093
- 3 beds |
- 2 baths |
- 1,978 sqft
 Single-Family Home
  Built in 1948
  0.52acre lot
 1 car garage
  $152/sqft
  Listed 4 hours ago
Property Description
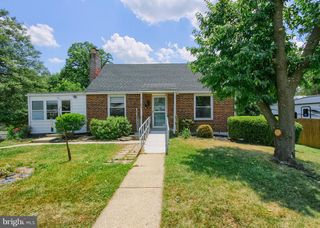
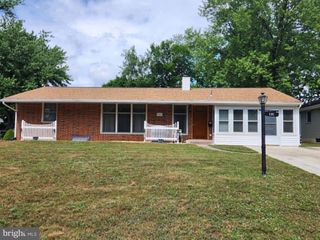
Set on a generous .52-acre corner lot, this well-maintained ranch blends timeless character with comfortable everyday living. Step inside to discover beautiful hardwood floors flowing through much of the main level, where natural light fills the spacious living room centered around a classic brick fireplace. The adjoining dining room creates an inviting space for everyday meals or holiday gatherings, while the kitchen offers abundant cabinetry, ample workspace, and easy access to the covered patio—perfect for morning coffee, outdoor dining, or simply unwinding at the end of the day. The main level features three comfortable bedrooms and 1.5 baths, while the partially finished lower level expands your living space with a spacious family room complete with a wood stove, built-in shelving, and flexible space for a home office, hobby room, playroom, or recreation area. Additional unfinished space provides plenty of room for storage or a workshop. Outside, the fenced backyard offers space to garden, entertain, or simply enjoy the outdoors, while mature landscaping enhances the home's curb appeal. A covered patio extends your living space outdoors, and the one-car attached garage adds everyday convenience. Offering a wonderful combination of warmth, functionality, and opportunity, 402 4th Street is ready for its next chapter—and its next owners to make it their own.
- Listing Status:
- Active
- Date Added:
- July 6, 2026
- Data Last Updated:
- July 6, 2026 at 7:16AM
- Listing Office:
- Myrtle & Main Realty : 7179573333
- Listing Agent:
- Lindsay Supko : 7175998687
- MLS ID:
- PACB2055884

- General: Exterior LightingAbove GradeBelow Grade
- Style: Ranch/Rambler
- Other Structures: PorchPatio
- Parking: Asphalt Driveway
- Roofing: Asphalt
- General: Vinyl SidingDryvit1Block
- Originating MLS: BRIGHT_MAIN
- School District: EAST PENNSBORO AREA
- County: CUMBERLAND-PA
- Zoning: RESIDENTIAL SINGLE FAMILY09-11-3004-067
- Water: Public
- Sewer: Public Sewer
- Source: BRIGHT_MAIN
This listing courtesy of Lindsay Supko , Myrtle & Main Realty
Monthly Payment
- Principal & Interest $
- Property Taxes $
- Home Insurance $
- VA Funding Fee $

 New - 3 days ago