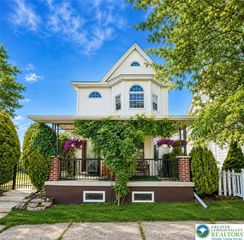
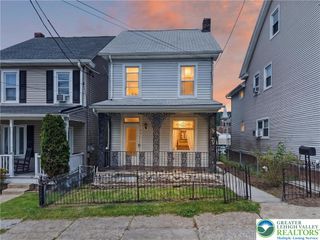
54 East White Street, Summit Hill Boro, PA 18250
- 3 beds |
- 2 baths |
- 2,017 sqft
 Single-Family Home
  Built in 1900
  3,746sqft lot
 —— car garage
  $112/sqft
  Listed 1 month ago
Property Description
Space is the story at 54 E White Street. Set on a corner parcel in Summit Hill, this three-level home brings together expansive gathering rooms, flexible upper-level space, two covered porches, a fenced yard, and off-street parking. The main level flows from an eat-in kitchen with abundant wood cabinetry and generous work surfaces to a dedicated dining room and oversized living room. Wood-look flooring and warm wood accents carry through the gathering spaces, while multiple windows bring in natural light. Upstairs, the primary bedroom connects directly to a full bath. An additional bedroom, a second full bath, hallway laundry, and a large room currently configured as a walk-in closet complete the level. Above, the third-floor attic area adds bonus space with vaulted ceilings, windows, ceiling fans, and room for work, recreation, hobbies, or storage. Outside, the covered porches extend the living space, while the fenced yard, storage shed, and two-vehicle parking area add everyday utility. Public water and sewer, oil-fired hot-water heat, electric baseboard heat, and a pellet stove round out a flexible property with room to adapt.
- Listing Status:
- Active
- Data Last Updated:
- September 24, 2026 at 7:20AM
- Listing Office:
- Serhant Pennsylvania LLC : (610) 510-8064
- MLS ID:
- 782395
- General: FencePorchShedShed(s)
- Style: Other
- Other Structures: Shed(s)
- Parking: Off StreetParking PadOn Street
- Roofing: AsphaltFiberglass
- General: Aluminum SidingVinyl Siding2Stone
- Road/Access: Public Road
- Originating MLS: HIGH_LHI
- School District: Panther Valley
- County: Carbon
- Zoning: R3123B-53-C42
- View: Mountain(s)View
- Fencing: Yard Fenced
- Utilities: 200+ Amp ServiceCircuit Breakers
- Water: Public
- Sewer: Public Sewer
- Source: HIGH_LHI
- Ownership: Fee Simple
This listing courtesy of Serhant Pennsylvania LLC
Monthly Payment
- Principal & Interest $
- Property Taxes $
- Home Insurance $
- VA Funding Fee $