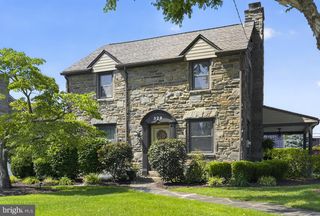
1155 S LEHIGH CIR, Swarthmore, PA 19081
- 3 beds |
- 3 baths |
- 1,634 sqft
 Single-Family Home
  Built in 1956
  9,583sqft lot
 1 car garage
  $275/sqft
  Listed 10 days ago
Property Description
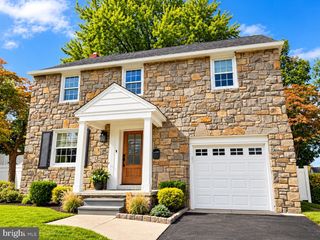
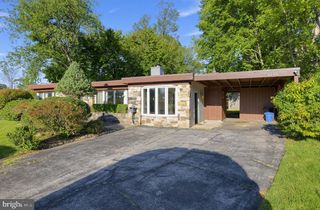
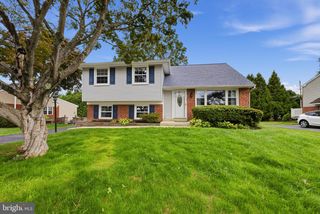
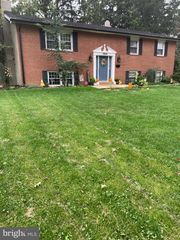
Welcome to 1155 S Lehigh Circle, a beautifully appointed 3-bedroom, 2.5-bathroom split-level home tucked away on a quiet, sidewalk-lined cul-de-sac in Swarthmore, Ridley Township. Step inside to find a spacious and light-filled living room that seamlessly flows into the formal dining room, creating an ideal layout for both everyday living and entertaining. The eat-in kitchen features a tile backsplash, built-in dishwasher, microwave, and custom built-in shelving. Upstairs, the primary bedroom serves as a private retreat complete with its own en-suite bathroom, alongside two additional generously sized bedrooms and an updated hall bath. The lower level offers a cozy family room centered around a classic brick fireplace, with direct access to an enclosed porch that opens to a mature, professionally landscaped backyard—perfect for relaxing or outdoor gatherings. Thoughtfully updated for maximum versatility, the partially converted garage houses a dedicated bonus room ideal for a home office, gym, or playroom. Below, a full unfinished basement provides abundant additional storage. Complete with central air conditioning, ample driveway parking, and an unbeatable location close to local amenities, major commuter routes, and top-rated schools, this exceptional Ridley Township property is ready to welcome its next owner.
- Listing Status:
- Active
- Date Added:
- September 24, 2026
- Data Last Updated:
- October 5, 2026 at 12:18AM
- Listing Office:
- RE/MAX Main Line-West Chester : 6106922228
- Listing Agent:
- Peter McGuinn : 6108046977
- MLS ID:
- PADE2124356

- General: SidewalksExterior LightingAbove GradeBelow Grade
- Style: Split Level
- Other Structures: EnclosedPorch
- Parking: Asphalt Driveway
- Roofing: PitchedShingle
- Windows: ReplacementScreens
- General: StoneBrickVinyl Siding3Permanent
- Originating MLS: BRIGHT_MAIN
- School District: RIDLEY
- County: DELAWARE-PA
- Zoning: RES38-03-01000-00
- Utilities: 150 ampsCircuit breakers
- Water: Public
- Sewer: Public Sewer
- Source: BRIGHT_MAIN
This listing courtesy of Peter McGuinn , RE/MAX Main Line-West Chester
Monthly Payment
- Principal & Interest $
- Property Taxes $
- Home Insurance $
- VA Funding Fee $

 New - 1 day ago