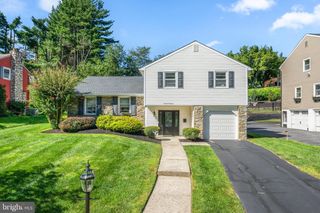
805 MILMONT AVE, Swarthmore, PA 19081
- 4 beds |
- 4 baths |
- 2,688 sqft
 Single-Family Home
  Built in 2003
  7,405sqft lot
 —— car garage
  $214/sqft
  Listed 9 days ago
Property Description
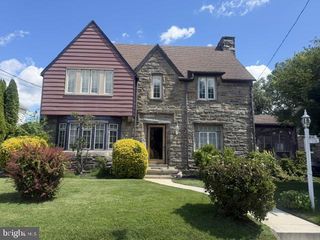
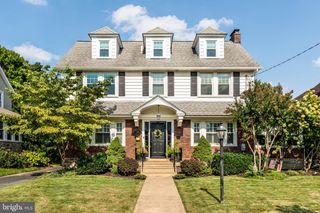
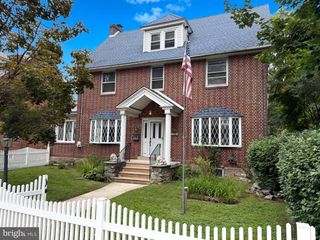
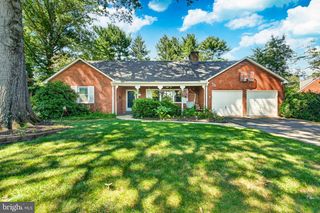
Lovingly maintained by its original owner, this four bedroom, three and a half bath home offers a spacious and versatile floor plan with thoughtful details throughout. Fresh interior paint creates a bright, refreshed feel, while the exterior doors and windows have also been recently painted, adding to the home's beautifully cared for appearance. Inside, nine foot ceilings enhance the open and airy atmosphere, while elegant crown molding adds a timeless finishing touch to the living room. A cozy fireplace creates a warm and inviting focal point, perfect for quiet evenings at home or gathering with family and friends. One of the home's most distinctive features is the main level in law suite, offering exceptional flexibility for multigenerational living, extended family, or overnight guests. Thoughtfully designed as a private retreat within the home, this space includes its own bedroom, full bathroom, and separate family room, allowing everyone to enjoy both comfort and privacy. The spacious primary suite provides a relaxing retreat of its own, complete with a generous walk in closet featuring reinforced shelving for plenty of organized storage. Additional highlights include a new HVAC system installed in September 2025, convenient driveway parking, and the unmistakable pride of ownership that comes with a home lovingly cared for by the same owner since it was built. With four bedrooms, three and a half baths, flexible living spaces, and a rare main level in law suite, this beautifully maintained home is ready for its next chapter.
- Listing Status:
- Active
- Date Added:
- September 14, 2026
- Data Last Updated:
- September 24, 2026 at 12:17AM
- Listing Office:
- Long & Foster Real Estate, Inc. : 3023515000
- Listing Agent:
- Michael E McKee : 6102479154
- MLS ID:
- PADE2122784

- General: Exterior LightingSidewalksAbove GradeBelow Grade
- Style: ColonialTraditional
- Other Structures: Patio
- Roofing: PitchedShingle
- Windows: Double hungScreens
- General: Vinyl SidingStone3Concrete PerimeterCrawl Space
- Originating MLS: BRIGHT_MAIN
- School District: RIDLEY
- County: DELAWARE-PA
- Zoning: RES38-05-00794-01
- Utilities: 200 amp serviceCircuit breakers
- Water: Public
- Sewer: Public Sewer
- Source: BRIGHT_MAIN
This listing courtesy of Michael E McKee , Long & Foster Real Estate, Inc.
Monthly Payment
- Principal & Interest $
- Property Taxes $
- Home Insurance $
- VA Funding Fee $

 New - 20 hours ago