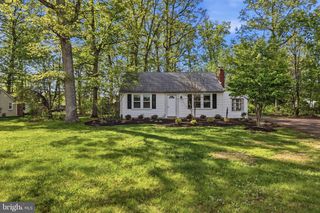
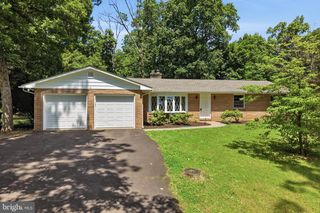
571 TOWNSHIP LINE RD, Telford, PA 18969
- 4 beds |
- 2 baths |
- 2,250 sqft
 Single-Family Home
  Built in 1960
  0.53acre lot
 2 car garage
  $177/sqft
  Listed 5 days ago
Property Description
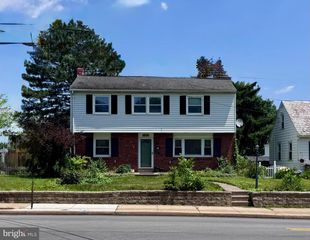
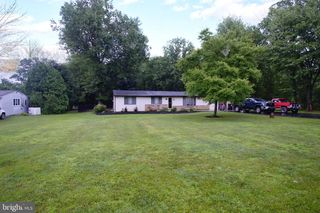
Welcome to 571 Township Line Road, a Telford property on a .53-acre lot in the highly desirable Souderton School District, highlighted by an exceptional pole barn and workshop setup. Perfect for contractors, landscapers, or car enthusiasts, the backyard features a fully insulated 30’ x 28’ Conestoga pole barn equipped with its own 200-amp electrical service, heat, water, and a concrete floor. Additional storage is provided by an attached 2-car garage, a 29’ x 9’ T1-11 shed, and a second storage shed. This classic 4-bedroom, 1.5-bathroom home offers strong bones, a functional layout, and the perfect opportunity for buyers or investors looking to customize the interior to their exact taste. The main floor includes the kitchen, adjacent dining area and living space anchored by hardwood floors, plenty of windows for natural light, and a classic brick accent wall framing a gas fireplace insert. Transition seamlessly to the outdoors through the 3-season room, offering a peaceful spot to relax and overlook the backyard. Downstairs, the partially finished basement provides a flexible layout ideal for a recreation room, while a separate utility space houses laundry hookups, a built-in workbench, and a reliable oil furnace newly installed in 2019. This Telford property combines a home ready for your updates with extensive workspace and storage. Selling at Public Auction on Tuesday, August 4th at 4PM. Public Open Houses on Tuesday July 21st from 3PM-5PM and Tuesday July 28th from 5PM- 7PM. Debunking auction myths when buying with Alderfer Auction: All properties are guaranteed clear title. We are not involved in short sales or foreclosures. Cash and conventional financing are both acceptable. Only monies due prior to settlement are the deposit (cashier’s check or cash) which is required to register to bid. Settlement is scheduled 30-45 days from the auction date. Prospective buyers are welcome to obtain a private home inspection and/or bring a contractor to see the property.
- Listing Status:
- Active
- Data Last Updated:
- July 27, 2026 at 7:18AM
- Listing Office:
- Alderfer Auction & Realty : 2153933000
- Listing Agent:
- Sherry Russell : 2153781251
- MLS ID:
- PAMC2188534

- General: Outbuilding(s)Above GradeBelow Grade
- Style: Colonial
- Parking: Asphalt Driveway
- Roofing: Asphalt
- General: Masonry2Block
- Originating MLS: BRIGHT_MAIN
- School District: SOUDERTON AREA
- County: MONTGOMERY-PA
- Zoning: 110122-01-00686-704
- View: Pasture
- Water: Private
- Sewer: On Site Septic
- Source: BRIGHT_MAIN
This listing courtesy of Sherry Russell , Alderfer Auction & Realty
Monthly Payment
- Principal & Interest $
- Property Taxes $
- Home Insurance $
- VA Funding Fee $