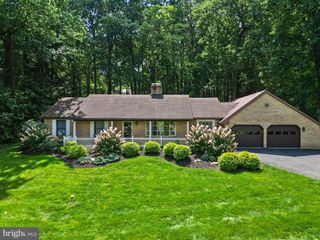
1000 JEAN AVE, Temple, PA 19605
- 3 beds |
- 2 baths |
- 2,884 sqft
 Single-Family Home
  Built in 2008
  9,148sqft lot
 2 car garage
  $147/sqft
  Listed 1 day ago
Property Description
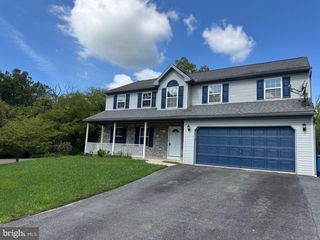
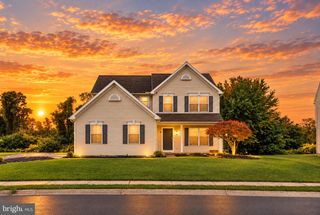
Nestled in the charming Saylor Farm community, this exquisite bi-level home offers a perfect blend of traditional elegance and modern comfort. Built in 2008, this residence boasts a well-maintained condition, inviting you to experience a lifestyle of luxury and ease. Step inside to discover a warm and inviting interior, where rich wood flooring flows seamlessly through the main living areas. The eat-in kitchen is perfect for casual dining, while the self-cleaning oven, dishwasher, and disposal ensure that meal prep and cleanup are effortless. The home offers three beautifully appointed bedrooms, including a primary suite that features a luxurious bathroom with a stall shower, providing a serene retreat for relaxation. The fully finished lower level adds valuable living space, perfect for a home theater, gym, or play area, catering to your lifestyle needs. Outside, the property is equally impressive. The corner lot spans 0.21 acres, providing ample space for outdoor activities and entertaining. Enjoy sunny afternoons on the deck or patio, or take a refreshing dip in the above-ground pool, creating your own private oasis. The well-manicured front yard and side yards enhance the home's curb appeal. Parking is a breeze with an attached garage that accommodates two vehicles, featuring inside access and a garage door opener for convenience. This home is not just a place to live; it's a lifestyle choice that combines comfort, elegance, and community. Experience the joy of living in a home that reflects your aspirations and offers a sanctuary for relaxation and entertainment. Embrace the exclusive lifestyle that awaits you in this stunning Saylor Farm residence.
- Listing Status:
- Active
- Data Last Updated:
- October 4, 2026 at 10:18PM
- Listing Office:
- Iron Valley Real Estate of Lehigh Valley : 6107667200
- Listing Agent:
- Robert Inselmann : 6107513209
- MLS ID:
- PABK2079128

- General: SidewalksStreet LightsAbove Grade
- Style: TraditionalBi-level
- Other Structures: DeckPatio
- Pool: Above ground
- Roofing: PitchedShingle
- General: Vinyl SidingBrick2Concrete Perimeter
- Originating MLS: BRIGHT_MAIN
- School District: MUHLENBERG
- County: BERKS-PA
- Zoning: RES66-5318-10-37-3484
- Fencing: Other
- Utilities: Cable tv200 amp serviceCircuit breakers
- Water: Public
- Sewer: Public Sewer
- Source: BRIGHT_MAIN
This listing courtesy of Robert Inselmann , Iron Valley Real Estate of Lehigh Valley
Monthly Payment
- Principal & Interest $
- Property Taxes $
- Home Insurance $
- VA Funding Fee $

 New - 1 day ago