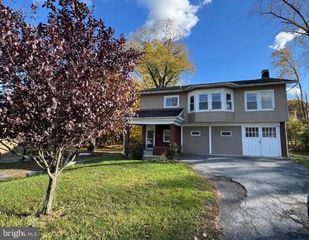
1017 JEAN AVE, Temple, PA 19560
- 3 beds |
- 3 baths |
- 2,048 sqft
 Single-Family Home
 Built in 2016
 3,920sqft lot
 1 car garage
 $151/sqft
 Listed 13 days ago
Property Description
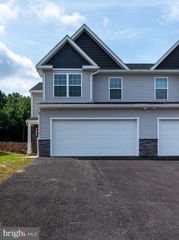
Welcome to 1017 Jean Avenue in the Saylor Farm community! Just 11 years young, this well-maintained, 3-bedroom, 2.5-bath semi-detached home offers 1,448 square feet of above-grade living space. The main level features a spacious living room, an eat-in kitchen with a center island, gas appliances, and a half bath with convenient first-floor laundry. Upstairs, you’ll find the primary bedroom with an en-suite bathroom and a spacious walk-in closet. Completing the second floor are two additional bedrooms and a full hall bath. The basement has been beautifully finished, providing additional living space with plenty of possibilities for entertaining, a home office, or simply relaxing, while still leaving room for storage in the utility area. Out back, enjoy the fully fenced backyard with an extended concrete patio, providing plenty of space for grilling and outdoor gatherings. The added concrete patio at the front of the home offers another spot to relax with your morning coffee. An attached one-car garage and freshly sealed driveway provide additional parking and convenience.
- Listing Status:
- Active
- Date Added:
- November 5, 2026
- Data Last Updated:
- November 19, 2026 at 2:18AM
- Listing Office:
- Coldwell Banker Realty : 6103636006
- Listing Agent:
- Jennifer Lynn Howley : 4843646732
- MLS ID:
- PABK2080384

- General: Above GradeBelow Grade
- Style: Traditional
- Parking: Paved Driveway
- Roofing: ShinglePitched
- General: Vinyl SidingConcrete2Concrete Perimeter
- Originating MLS: BRIGHT_MAIN
- School District: MUHLENBERG
- County: BERKS-PA
- Zoning: RESIDENTIAL66-5318-06-37-4861
- Fencing: VinylRear
- Water: Public
- Sewer: Public Sewer
- Source: BRIGHT_MAIN
This listing courtesy of Jennifer Lynn Howley , Coldwell Banker Realty
Monthly Payment
- Principal & Interest $
- Property Taxes $
- Home Insurance $
- VA Funding Fee $

 New - 2 days ago