4425 8TH AVE, Temple, PA 19560
- 3 beds |
- 2 baths |
- 2,498 sqft
 Single-Family Home
  Built in 1955
  8,712sqft lot
 1 car garage
  $128/sqft
  Listed 26 days ago
Property Description
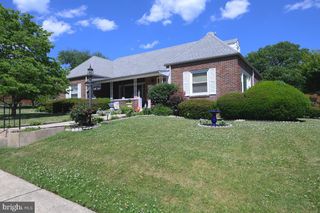
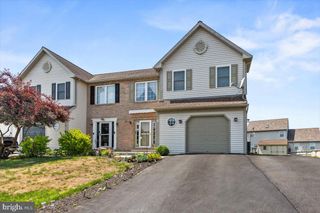
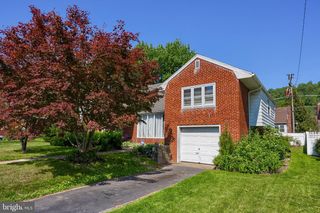
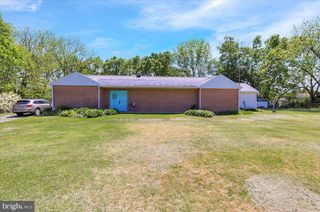
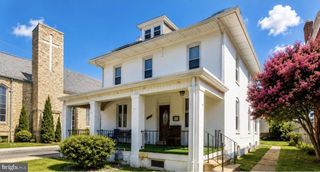
You will not want to miss this beautifully updated 3-bedroom, 2 full bathroom property in Muhlenberg School District, close to park, school and shopping! Offering exceptional curb appeal with abundant asphalt driveway parking, a detached one-car garage, and a fully fenced backyard complete with a spacious wooden deck, this home is ready to impress inside and out. With almost every window replaced, and a new roof installed in 2023, this home will give you peace of mind from the start! Step through the front door into a bright and inviting living room featuring gleaming hardwood floors, propane fireplace, ceiling fan, and a large picture window that fills the space with natural light. The adjacent kitchen is both stylish and functional, showcasing luxury vinyl plank flooring, leathered granite countertops, open shelving, and stainless appliances including gas cooking. Just off the living room, you'll find a comfortable first-floor bedroom with hardwood flooring and built-in shelving, along with an updated full bathroom featuring a modern vanity, new lighting, and updated fixtures. The centrally located dining room serves as the heart of the home and leads to the beautifully remodeled rear addition, where you'll discover two oversized bedrooms boasting vaulted ceilings, large, double closets, and convenient storage cutouts. The impressive primary suite offers a true retreat with its expansive private bathroom featuring a walk-in glass shower, dual vanities, luxury vinyl plank flooring, modern open shelving, and LED smart mirrors. A rear hallway provides direct access to the large 15 x 30’ wooden deck, making indoor and outdoor entertaining effortless. The lower level expands your living space with a spacious den complete with propane fireplace and a dry bar remaining for the new owners, perfect for game nights, movie marathons, or hosting guests. Two additional unfinished areas provide ample storage while housing the mechanical systems, laundry area with washer and dryer hookups, and a utility sink. With thoughtful updates, generous room sizes, and fantastic indoor and outdoor living spaces, this move-in ready home offers the perfect blend of comfort, style, and functionality. Call today to schedule your private showing!
- Listing Status:
- Pending
- Date Added:
- July 12, 2026
- Data Last Updated:
- August 7, 2026 at 4:19PM
- Listing Office:
- Daryl Tillman Realty Group : 6109850224
- Listing Agent:
- Daryl E Tillman : 4843367758
- MLS ID:
- PABK2074606

- General: BarBathroom - Tub ShowerBathroom - Walk-In ShowerBuilt-InsCeiling Fan(s)Dining AreaEntry Level BedroomFloor Plan - TraditionalFormal/Separate Dining RoomPrimary Bath(s)Recessed LightingUpgraded CountertopsWet/Dry Bar
- Rooms: Living RoomDining RoomPrimary BedroomBedroom 2Bedroom 3KitchenDenPrimary BathroomFull Bath
- Laundry: Basement
- Basement: Partially finished
- Flooring: Ceramic tileHardwoodLuxury vinyl plank
- A/C: Window Unit(s)
- Heating: Baseboard - ElectricOtherElectricPropane - Leased
- Disability Feature: None
- General: SidewalksStreet LightsAbove GradeBelow Grade
- Style: Ranch/Rambler
- Other Structures: Deck
- Parking: Asphalt Driveway
- Roofing: Architectural Shingle
- General: Stone1Block
- Originating MLS: BRIGHT_MAIN
- School District: MUHLENBERG
- County: BERKS-PA
- Zoning: RES66-5309-16-94-3805
- Fencing: Fully
- Utilities: 200 amp service
- Water: Public
- Sewer: Public Sewer
- Source: BRIGHT_MAIN
- Exclusions: String Lights Outback
This listing courtesy of Daryl E Tillman , Daryl Tillman Realty Group
Monthly Payment
- Principal & Interest $
- Property Taxes $
- Home Insurance $
- VA Funding Fee $

 New - 12 hours ago