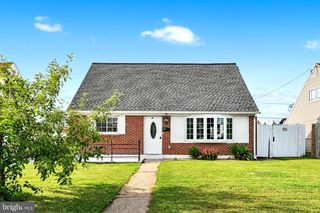
839 HARTMAN AVE, Temple, PA 19560
- 4 beds |
- 2 baths |
- 1,296 sqft
 Single-Family Home
  Built in 1952
  —— sqft lot
  —— car garage
  $231/sqft
  Listed 2 months ago
Property Description
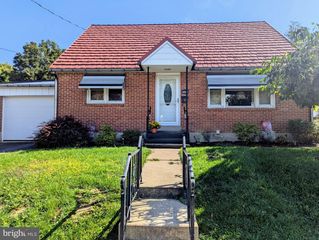
Completely reimagined from top to bottom, this beautifully renovated Cherokee Ranch offers the perfect blend of modern style and everyday convenience. The bright, open-concept floor plan creates an airy, welcoming atmosphere, enhanced by abundant natural light, fresh paint, new flooring throughout, and brand-new carpet. At the heart of the home, the stunning kitchen features granite countertops, stainless steel appliances, and an open layout that flows seamlessly into the main living area, ideal for both everyday living and entertaining. Two main-level bedrooms provide comfortable accommodations, while the newly added dormer creates space for an additional full bathroom, adding both functionality and value. The extensive renovations continue throughout the home with brand-new siding, a new roof, new windows, updated plumbing, updated electrical, and a new heat pump with new ductwork, offering peace of mind for years to come. Covered front and rear patios provide inviting spaces to relax or entertain in any season, while the attached exterior-access storage shed offers convenient space for lawn equipment, tools, and seasonal items. Ideally located just minutes from shopping, dining, and major commuting routes, this move-in ready home delivers the feel of new construction with the charm of an established neighborhood.
- Listing Status:
- Active
- Date Added:
- July 10, 2026
- Data Last Updated:
- October 5, 2026 at 2:18AM
- Listing Office:
- Commonwealth Real Estate LLC : 6103789900
- Listing Agent:
- Julia Sutu : 6102073183
- MLS ID:
- PABK2074816

- General: Above GradeBelow Grade
- Style: Other
- Other Structures: RoofPatio
- Roofing: Architectural Shingle
- General: Vinyl Siding2Slab
- Originating MLS: BRIGHT_MAIN
- School District: MUHLENBERG
- County: BERKS-PA
- Zoning: RESIDENTIAL66-5309-08-98-2624
- Water: Public
- Sewer: Public Sewer
- Source: BRIGHT_MAIN
- Exclusions: refrigeratorstackable washer/dryer
This listing courtesy of Julia Sutu , Commonwealth Real Estate LLC
Monthly Payment
- Principal & Interest $
- Property Taxes $
- Home Insurance $
- VA Funding Fee $

 New - 2 days ago