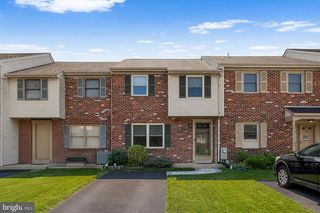
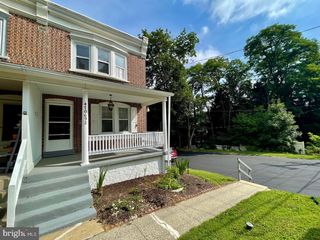
346 THORNTON RD, Thornton, PA 19373
- 2 beds |
- 2 baths |
- 1,880 sqft
 Single-Family Home
  Built in 1850
  0.84acre lot
 —— car garage
  $213/sqft
  Listed 27 days ago
Property Description
Charming circa 1851 farmhouse in the historic village of Thornton. Property has been maintained with numerous significant recent updates: the roof was replaced in 2022, the hot-water heating system boiler was replaced in 2025, three Mitsubishi split-system air conditioning units (one upstairs, two downstairs) were installed, the electrical service cable, meter box and circuit breaker panel were replaced in 2025 and inspected by the township, the fireplace is now propane-fired, the house is on public water, and the dishwasher, range, washer, and dryer are all less than two years old. Large corner lot of .84 acre. Property being sold to settle an estate. The house could be enlarged and there appears to be room for a garage. Included with the property is an architect’s plan for a first-floor bedroom/family room and bathroom addition. House is on the Thornton village historic register. Property may qualify for village commercial uses. Please contact Thornbury Township at (610) 399‑8383 for more information. Agent is one of the owners.
- Listing Status:
- Active
- Date Added:
- July 11, 2026
- Data Last Updated:
- August 8, 2026 at 1:17AM
- Listing Office:
- House of Real Estate : 3022742503
- Listing Agent:
- Peter E. Dietz : 3025479624
- MLS ID:
- PADE2119052

- General: Above GradeBelow Grade
- Style: Farmhouse/National Folk
- Other Structures: Porch
- Parking: Crushed Stone
- Roofing: AsphaltShingle
- Windows: Double hungStorm
- General: Stucco2BlockStone
- Originating MLS: BRIGHT_MAIN
- School District: WEST CHESTER AREA
- County: DELAWARE-PA
- Zoning: R-10 SINGLE FAMILY44-00-00068-00
- Utilities: Circuit breakers
- Water: Public
- Sewer: On Site Septic
- Source: BRIGHT_MAIN
This listing courtesy of Peter E. Dietz , House of Real Estate
Monthly Payment
- Principal & Interest $
- Property Taxes $
- Home Insurance $
- VA Funding Fee $