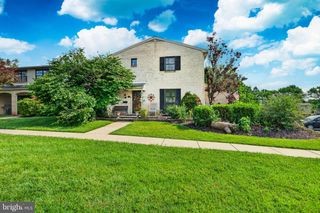
154 LAFAYETTE CT, Trappe, PA 19426
- 3 beds |
- 3 baths |
- 2,001 sqft
 Town Home
  Built in 1986
  871sqft lot
 —— car garage
  $200/sqft
  Listed 21 days ago
Property Description
Welcome to this beautifully maintained 3-bedroom, 2.5-bath townhome featuring stylish updates and comfortable living spaces throughout. The remodeled primary bathroom and hallway bathroom offer a fresh, modern feel, while luxury laminate flooring, elegant crown molding, and custom built-ins enhance the entire first floor. A stunning double-sided fireplace serves as the focal point between the spacious living room and the kitchen's dining and sitting areas, creating the perfect setting for relaxing or entertaining. The kitchen is equipped with stainless steel appliances and overlooks a peaceful open green space. Step outside to the remodeled Trex deck, an ideal spot to enjoy your morning coffee or unwind while taking in the serene backyard views. The finished walkout lower level expands your living space with a large family room, a separate office or flex room, generous storage closet, and an oversized laundry room complete with washer and dryer. Sliding glass doors lead to a patio, providing additional outdoor living space. Additional updates include a new HVAC system installed in 2025, offering comfort and peace of mind. This move-in-ready home combines modern updates, functional living space, and a desirable setting.
- Listing Status:
- Pending
- Date Added:
- July 17, 2026
- Data Last Updated:
- August 8, 2026 at 1:17AM
- Listing Office:
- Keller Williams Realty Group : 6107925900
- Listing Agent:
- Joymarie DeFruscio : 4846142204
- MLS ID:
- PAMC2186882

- General: Built-InsCrown Moldings
- Rooms: Living RoomDining RoomPrimary BedroomSitting RoomBedroom 2Bedroom 3KitchenBasementLaundryOfficeBathroom 2Primary BathroomHalf Bath
- Appliances: Built-In MicrowaveBuilt-In RangeDishwasherDisposalStainless Steel AppliancesWasherDryer
- Laundry: Basement
- Basement: DaylightPartial
- Flooring: LaminatedCarpet
- A/C: Central A/C
- Heating: Forced AirElectric
- Fireplace: Double SidedFireplaceFireplaces: 1
- Disability Feature: None
- General: SidewalksStreet LightsAbove GradeBelow Grade
- Style: Traditional
- Other Structures: DeckPatio
- Parking: Assigned
- Roofing: Shingle
- Windows: Double hung
- General: Vinyl SidingBrick3Concrete Perimeter
- HOA Amenities: Lawn MaintenanceSnow RemovalTrash130.0Monthly
- Originating MLS: BRIGHT_MAIN
- School District: PERKIOMEN VALLEY
- County: MONTGOMERY-PA
- Zoning: RES23-00-00499-693
- Water: Public
- Sewer: Public Sewer
- Source: BRIGHT_MAIN
This listing courtesy of Joymarie DeFruscio , Keller Williams Realty Group
Monthly Payment
- Principal & Interest $
- Property Taxes $
- Home Insurance $
- VA Funding Fee $

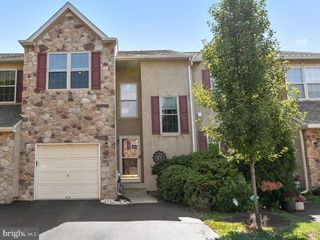
 New - 1 day ago