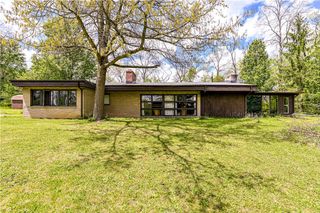
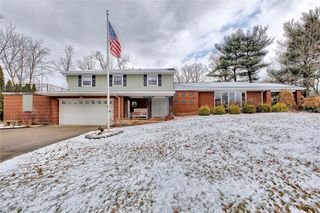
1212 Mountain View Dr, Unity Twp, PA 15601
- 4 beds |
- 3 baths |
- 2,021 sqft
 Single-Family Home
  Built in 1968
  0.39acre lot
 —— car garage
  $183/sqft
  Listed 1 month ago
Property Description
Imagine summer afternoons by the pool, evenings around the fire, and enough backyard space for kids, pets, gardening, or simply enjoying the privacy that's becoming harder to find. Located in the sought-after East High Acres neighborhood, this four-bedroom, two-and-a-half-bath home combines generous living space with an outdoor setting designed to be enjoyed year-round. Inside, you'll find a bright living room, a comfortable first-floor family room anchored by a wood-burning fireplace, and an updated kitchen featuring granite countertops, double ovens, crown molding, and abundant workspace for everyday living and entertaining. Step outside and you'll discover what truly makes this home special. An expansive patio surrounds the in-ground pool, creating the perfect gathering place for family and friends. Unlike many pool properties, the fully fenced backyard extends well beyond the patio, offering additional green space for children to play, pets to roam, gardening, or backyard games. Mature landscaping and thoughtfully selected flowering plants provide color, privacy, and beauty throughout the seasons. The current owners have invested in the home's major systems, including the roof, gutters, soffit, fascia, garage doors, air conditioning, hot water tank and pool heater, allowing the next owner to move in with confidence. Conveniently located between Greensburg and Latrobe, you'll enjoy quick access to shopping, dining, healthcare, recreation, and major commuting routes. The neighborhood elementary school is located within East High Acres, and the community's active neighborhood newsletter helps foster the welcoming atmosphere residents appreciate. Additional features include hardwood floors beneath the living and dining room carpeting. Please note: Photos showing the pool fully opened and staged patio are virtual renovations to illustrate the space during the summer season. A current photo of the pool, as well as an actual photo of the pool when open, are included in the listing.
- Listing Status:
- Active
- Data Last Updated:
- July 6, 2026 at 12:18AM
- Listing Office:
- KELLER WILLIAMS STEEL CITY : 724-933-8500
- Listing Agent:
- Melissa Merriman : 724-933-8500
- MLS ID:
- 1758200

- Style: ColonialTwo Story
- Pool: Pool
- Parking: Built InGarage Door OpenerParking spaces: 2
- Roofing: Composition
- Windows: Window Treatments
- General: Aluminum SidingBrick2
- Originating MLS: WESTPENN_WPN
- School District: Greater Latrobe
- County: Westmoreland
- Water: Public
- Sewer: Public Sewer
- Source: WESTPENN_WPN
This listing courtesy of Melissa Merriman , KELLER WILLIAMS STEEL CITY
Monthly Payment
- Principal & Interest $
- Property Taxes $
- Home Insurance $
- VA Funding Fee $