3222 Ridgeway Road, Unity Twp, PA 15601
- 5 beds |
- 4 baths |
- 2,858 sqft
 Single-Family Home
  Built in 1970
  0.4acre lot
 —— car garage
  $170/sqft
  Listed 1 month ago
Property Description
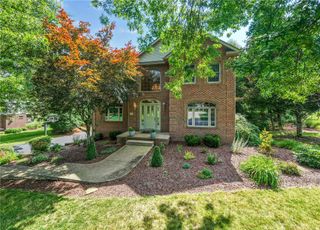
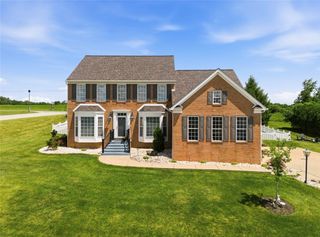
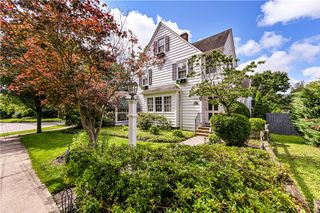
Perfectly positioned on a beautiful hilltop lot in the desirable Charter Oak neighborhood of Greensburg, this stately five-bedroom Colonial blends timeless elegance with modern updates and exceptional living space throughout. From the moment you arrive, you’ll appreciate the oversized two-car garage, spacious driveway, and beautifully maintained exterior setting the tone for what awaits inside. Step into a light-filled interior featuring gorgeous hardwood floors, freshly painted walls and trim, and large windows that flood the home with abundant natural sunlight. The spacious living room offers classic charm with a cozy gas fireplace, while the inviting family room is the perfect gathering space with a wood-burning fireplace and wet bar for effortless entertaining. The beautifully updated kitchen is sure to impress with quartz countertops, stainless steel appliances, and a bright eat-in area where sunlight streams in throughout the day. A convenient main-floor laundry room adds everyday practicality. Upstairs, the generously sized bedrooms provide comfort and flexibility, including a luxurious primary suite with an updated master bath featuring a walk-in shower. The main bathroom and powder room have also been tastefully updated. The finished basement offers additional living and entertaining space, while outside, a large deck with pergola provides the perfect place to relax and enjoy the gorgeous surrounding views. In the summer months enjoy the convenience of the community pool amenities! Additional highlights include a reverse osmosis water treatment system and exceptional storage and living space throughout this beautifully maintained home.
- Listing Status:
- Active
- Data Last Updated:
- July 6, 2026 at 1:16AM
- Listing Office:
- HOWARD HANNA REAL ESTATE SERVICES : 724-832-2300
- Listing Agent:
- Linda Decker : 724-832-2300
- MLS ID:
- 1755296

- Style: ColonialTwo Story
- Pool: None
- Parking: AttachedGarageGarage Door OpenerParking spaces: 2
- Roofing: Composition
- Windows: Multi PaneScreens
- General: Frame2
- HOA Amenities: 100.0Annually
- Originating MLS: WESTPENN_WPN
- School District: Greater Latrobe
- County: Westmoreland
- Water: Public
- Sewer: Public Sewer
- Source: WESTPENN_WPN
This listing courtesy of Linda Decker , HOWARD HANNA REAL ESTATE SERVICES
Monthly Payment
- Principal & Interest $
- Property Taxes $
- Home Insurance $
- VA Funding Fee $

 New - 3 days ago