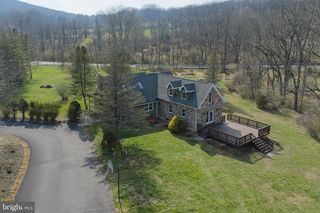
58 CENTER HILL RD, Upper Black Eddy, PA 18972
- 3 beds |
- 2 baths |
- 2,742 sqft
 Single-Family Home
  Built in 1875
  3.4acre lot
 —— car garage
  $251/sqft
  Listed 1 month ago
Property Description
A rare opportunity to own a fully renovated classic farmhouse where timeless character meets modern luxury. Nestled on 3.4 picturesque acres, front porch and 2 patios, this exceptional property is surrounded by private multi-level gardens, mature landscaping, and scenic views that create a peaceful country retreat. The thoughtfully redesigned main level features an open-concept floor plan with a spacious living room, family room, and dining area—ideal for both everyday living and entertaining. Two wood-burning fireplaces add warmth and charm, including one showcased with beautiful Mercer Moravian tile. The oversized custom kitchen is a true showpiece, featuring custom cabinetry, quartz countertops, a Viking gas range with double ovens, abundant workspace, and oversized patio doors leading to one of two outdoor patios, seamlessly blending indoor and outdoor living. The original first-floor fourth bedroom has been transformed into an exceptional laundry room with custom cabinetry, quartz countertops, a farmhouse sink, and included washer and dryer. The beautifully renovated bathrooms feature exceptional tile and quality finishes throughout. Major improvements provide complete peace of mind, including a roof just three years old, copper gutters, updated electrical service with a new panel, whole-house generator, central air conditioning (6 years), furnace, oversized hot water heater (6 years), attic fan, water treatment system, new well pump, recently load-tested and approved septic system, and a new mini-split system for added comfort and efficiency. A full basement offers excellent storage, while the floored attic provides additional usable space. Every renovation has been thoughtfully completed with quality craftsmanship, allowing the next owner to simply move in and enjoy. This is a truly exceptional Home perfectly combines historic charm, modern conveniences, and outstanding mechanical updates on a breathtaking 3.4-acre setting.
- Listing Status:
- Pending
- Data Last Updated:
- August 8, 2026 at 12:18PM
- Listing Office:
- Weichert Realtors - Clinton : 9087358140
- Listing Agent:
- Mary Stella McKiernan : 9083000908
- MLS ID:
- PABU2125626

- General: AtticBathroom - Tub ShowerBuilt-InsDining AreaKitchen - Eat-InRecessed LightingStain/Lead GlassUpgraded Countertops
- Rooms: Living RoomDining RoomBedroom 2Bedroom 3KitchenFamily RoomBasementBedroom 1LaundryBathroom 1AtticHalf Bath
- Appliances: DishwasherDryerDryer - ElectricOven/Range - GasRefrigeratorSix Burner StoveWasher
- Laundry: Main Floor
- Basement: Full
- Flooring: Ceramic tileHardwood
- A/C: Central A/C
- Heating: Forced AirElectricPropane - Leased
- Fireplace: FireplaceFireplaces: 2
- Disability Feature: 2+ Access Exits
- General: Gutter SystemOutbuilding(s)Play AreaStone Retaining WallsOtherAbove GradeBelow Grade
- Style: Farmhouse/National FolkColonial
- Other Structures: PorchPatio
- Roofing: Asphalt
- General: Frame2Concrete Perimeter
- Originating MLS: BRIGHT_MAIN
- School District: PALISADES
- County: BUCKS-PA
- Zoning: R30-008-111
- View: Scenic Vista
- Utilities: Cable tvPropane
- Water: Well
- Sewer: On Site Septic
- Source: BRIGHT_MAIN
- Exclusions: window treatments
This listing courtesy of Mary Stella McKiernan , Weichert Realtors - Clinton
Monthly Payment
- Principal & Interest $
- Property Taxes $
- Home Insurance $
- VA Funding Fee $