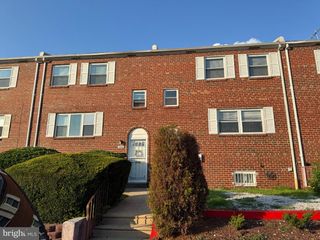
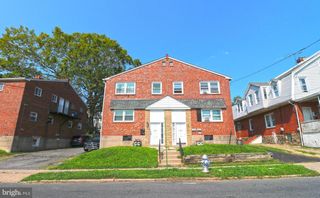
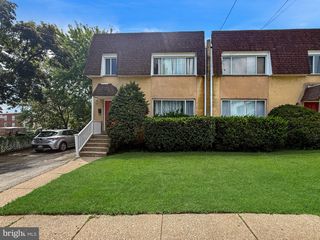
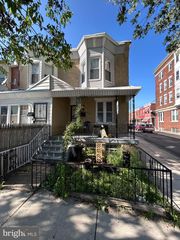
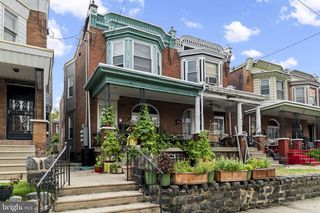
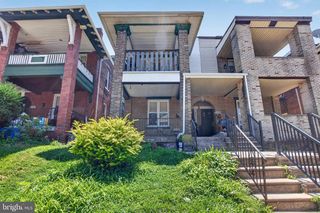
11 OAKLEY RD, Upper Darby, PA 19082
- 1,937 sqft
 Duplex
  Built in 1926
  2,178sqft lot
 —— car garage
  $170/sqft
  Listed 1 month ago
Property Description
If you've been searching for a duplex that actually pencils out, stop scrolling. 11 Oakley Rd delivers condition, location, parking, and income — all in one Upper Darby package. Unit 1 lives large with 3 bedrooms and 2 full baths, including a finished lower level that adds a third bedroom, a second full bath, and legitimate extra living space. Unit 2 is ready to rent or occupy with 2 bedrooms and 1 full bath with a clean, functional layout. Add in off-street driveway parking for 2+ cars — a rare win in this market — and you've got a property that works whether you're house-hacking or adding to a portfolio. This one pencils out to an 8%+ cap rate on real numbers — not projections dressed up to look good. That's a real return in a tough market. And the location does the rest. 24 hour Wawa, Fresh Grocer, McCall Golf Club, Observatory Hill Park, and Cawley's Irish Pub are all just around the corner. Commuters get easy access to West Chester Pike, Township Line Rd, and the 69th Street Transportation Center, with Center City and the Main Line well within reach. Turnkey. Cash-flowing. Parking. 11 Oakley Rd checks all the boxes investors and owner-occupants are looking for.
- Listing Status:
- Active
- Date Added:
- July 31, 2026
- Data Last Updated:
- August 7, 2026 at 10:18PM
- Listing Office:
- Keller Williams Main Line : 6105200100
- Listing Agent:
- Adam Feine : 2154352544
- MLS ID:
- PADE2118246

- General: Above GradeBelow Grade
- Style: Other
- General: Vinyl SidingAluminum SidingOther
- Originating MLS: BRIGHT_MAIN
- School District: UPPER DARBY
- County: DELAWARE-PA
- Zoning: R-20 TWO FAMILY16-06-00791-00
- Water: Public
- Sewer: Public Sewer
- Source: BRIGHT_MAIN
- Exclusions: All tenant property not affixed to the property
This listing courtesy of Adam Feine , Keller Williams Main Line
Monthly Payment
- Principal & Interest $
- Property Taxes $
- Home Insurance $
- VA Funding Fee $